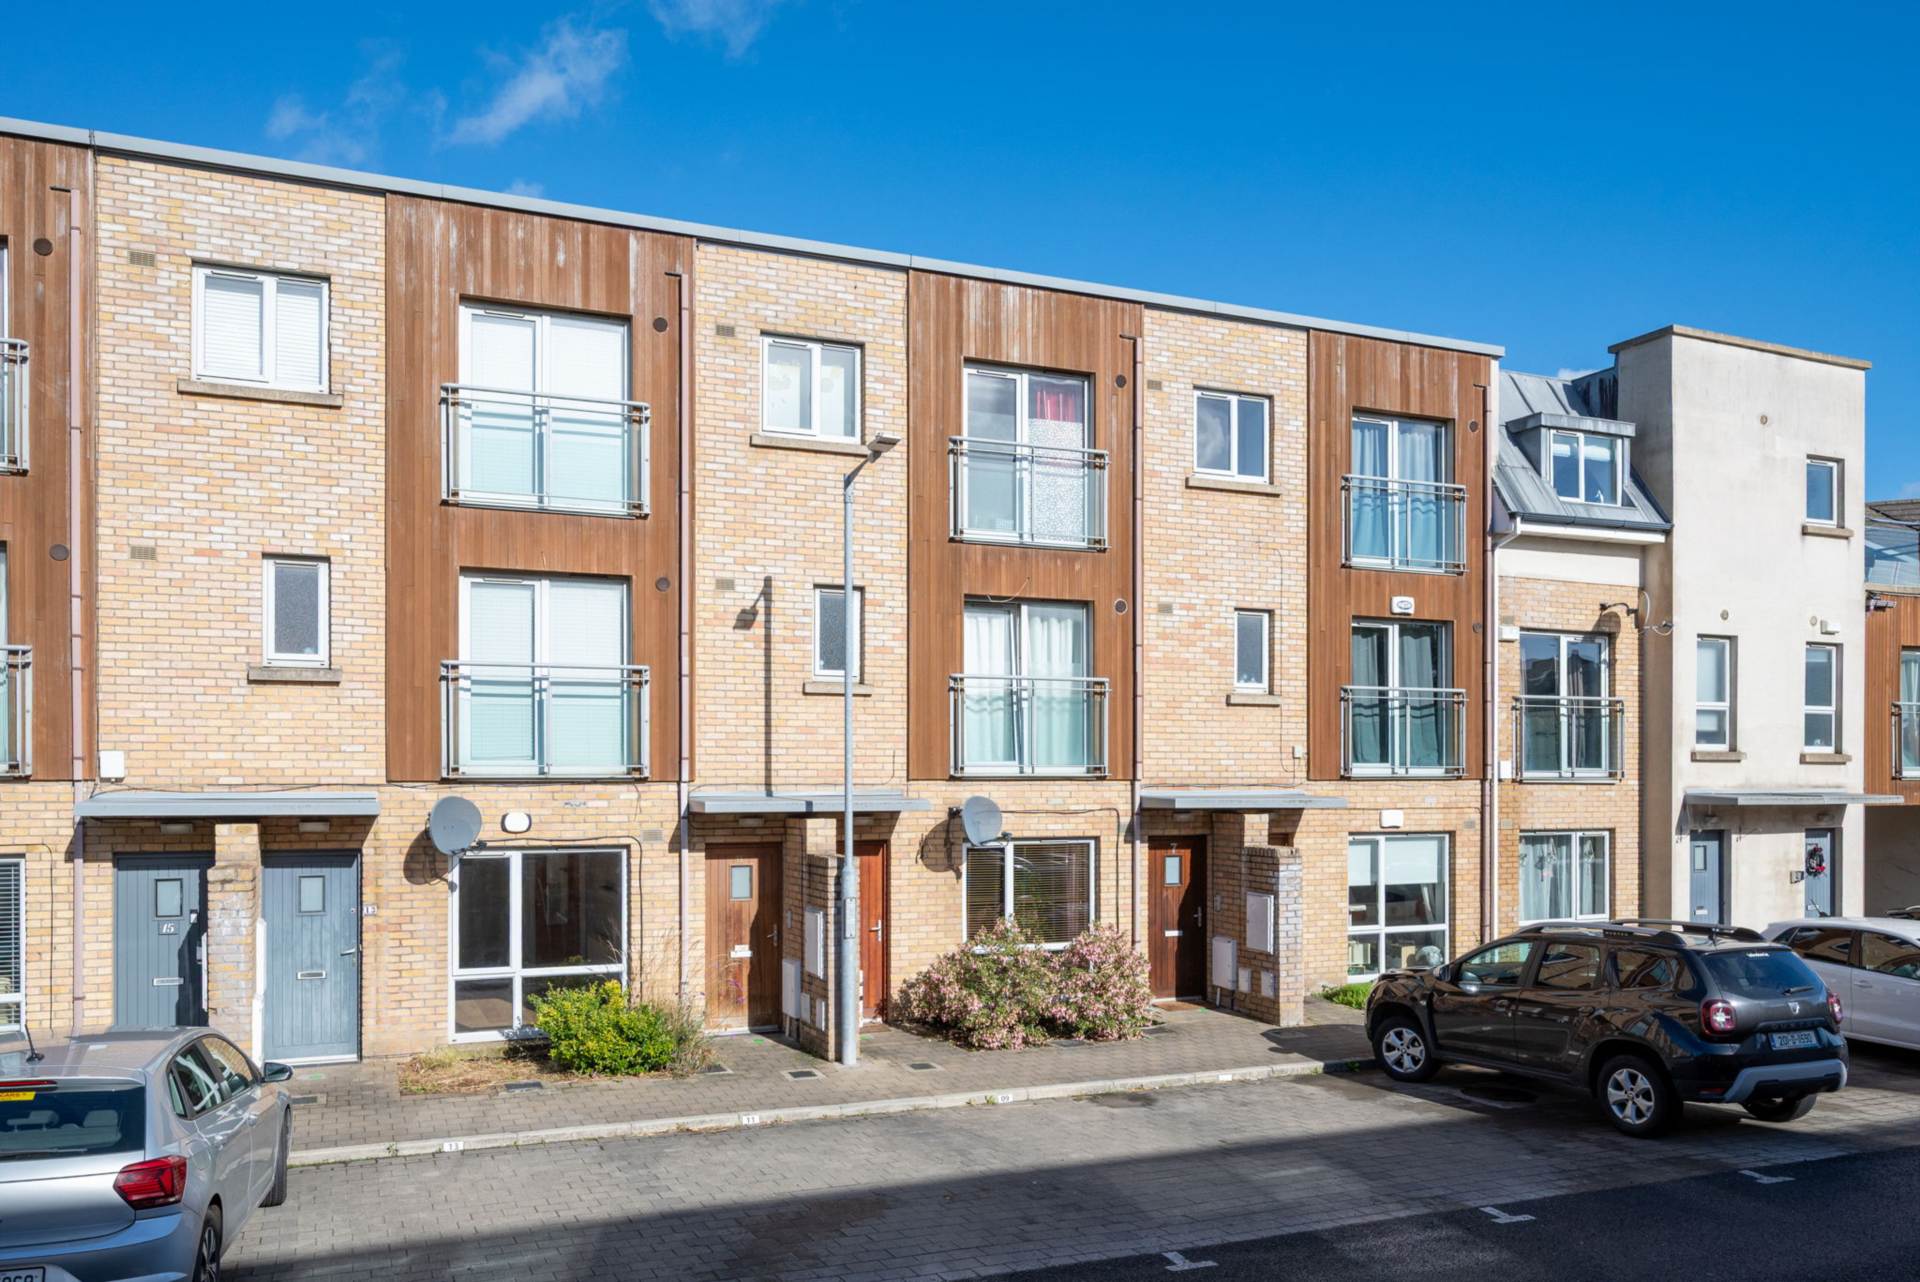
13 Waterside Lawn, Waterside
13 Waterside Lawn, Waterside
Price
€320,000
Type
Apartment
Status
For Sale
BEDROOMS
2
BATHROOMS
1
Size
55sq. m
BER
BER No: 119904969
EPI: 131.18
Description
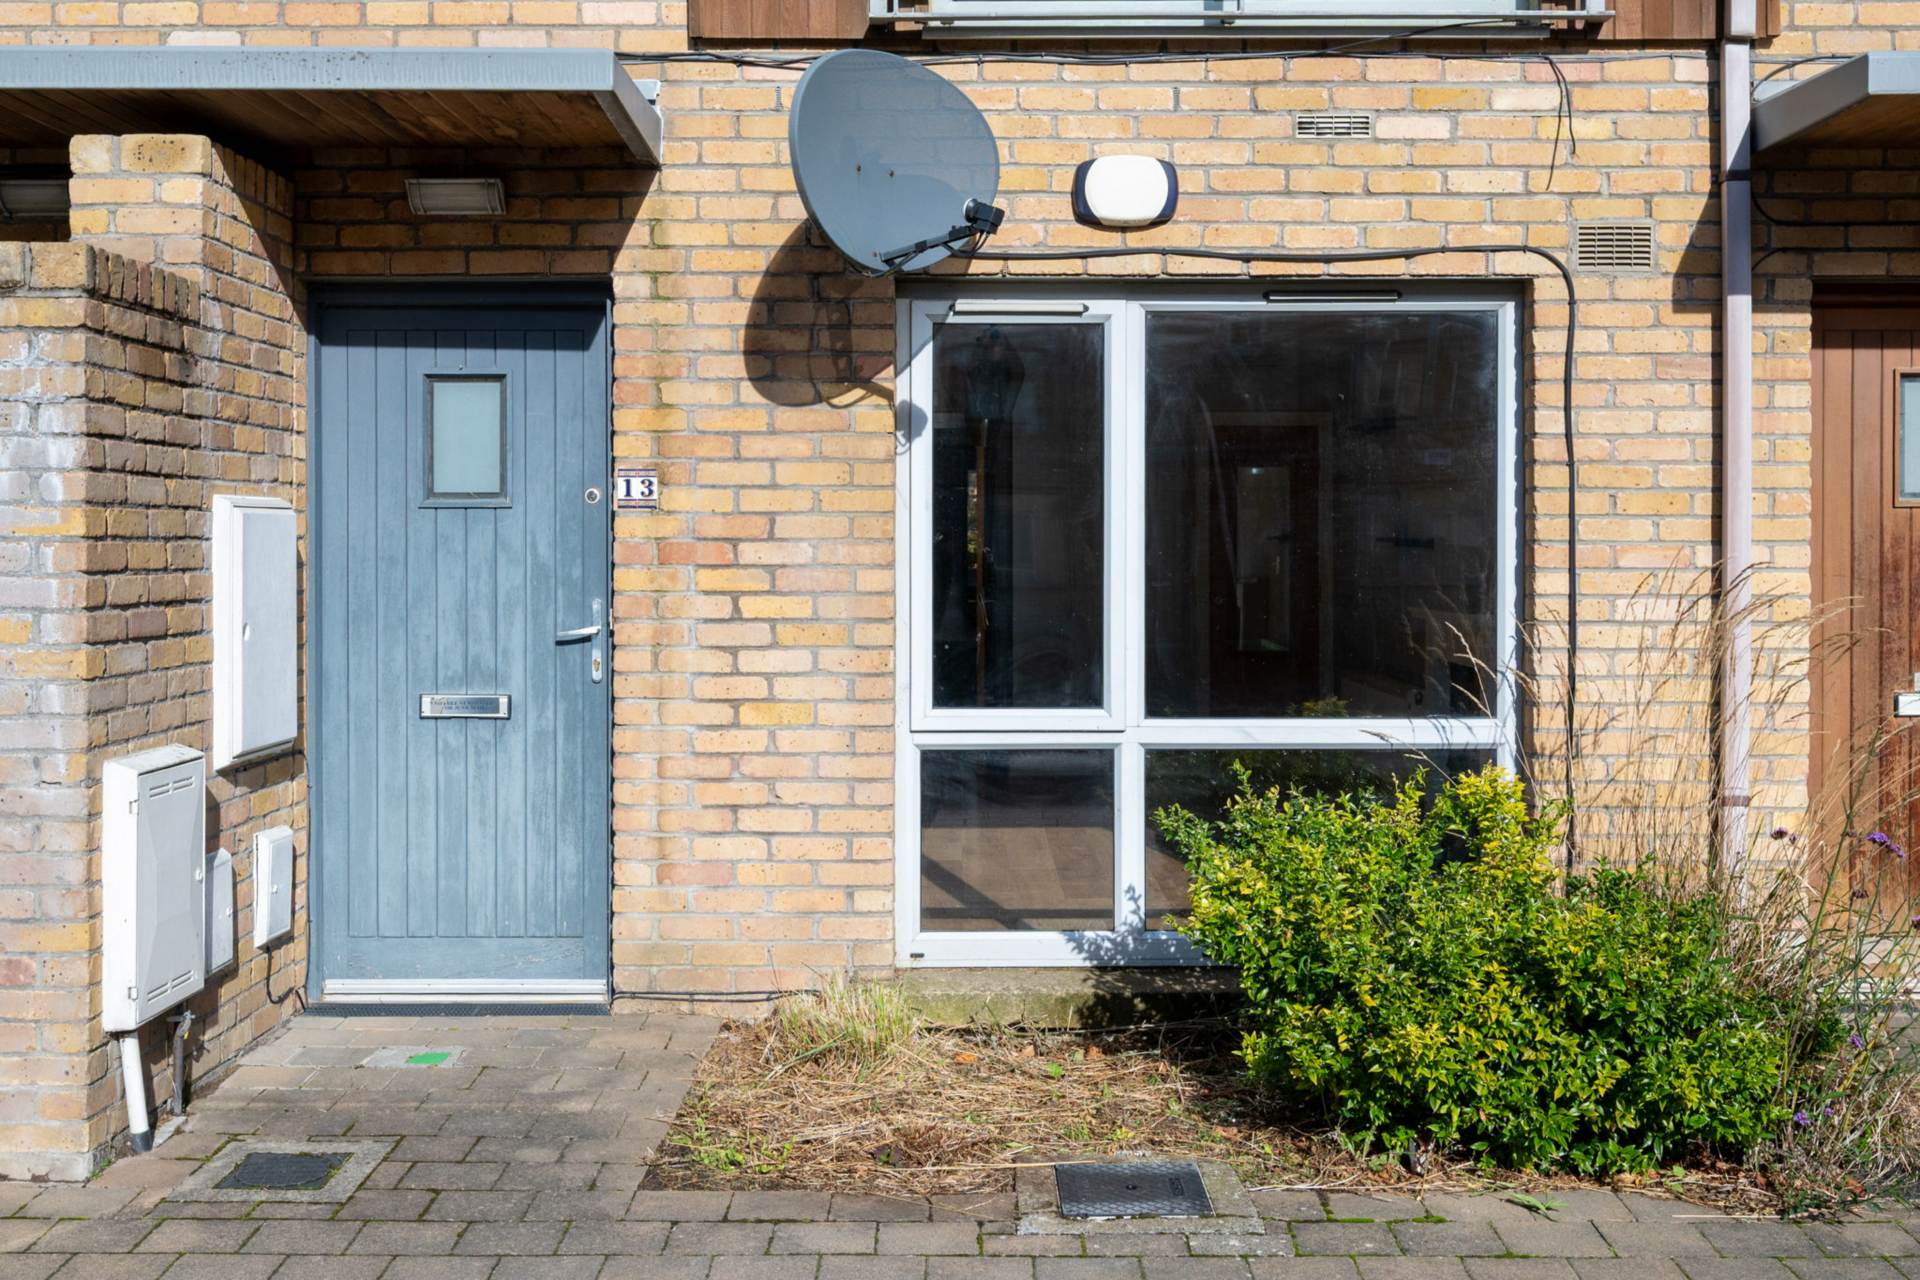
13 Waterside Lawn is a two bedroom ground floor apartment featuring its own private entrance, well proportioned accommodation and an appealing outdoor space.
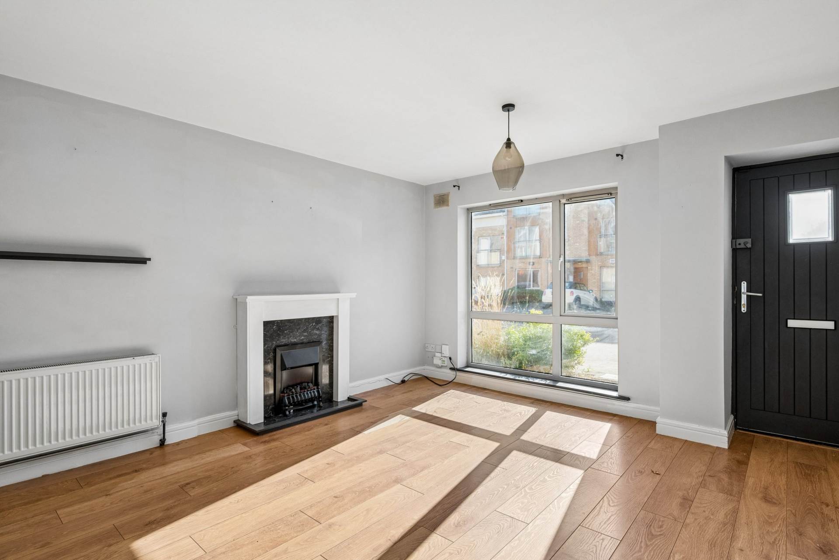
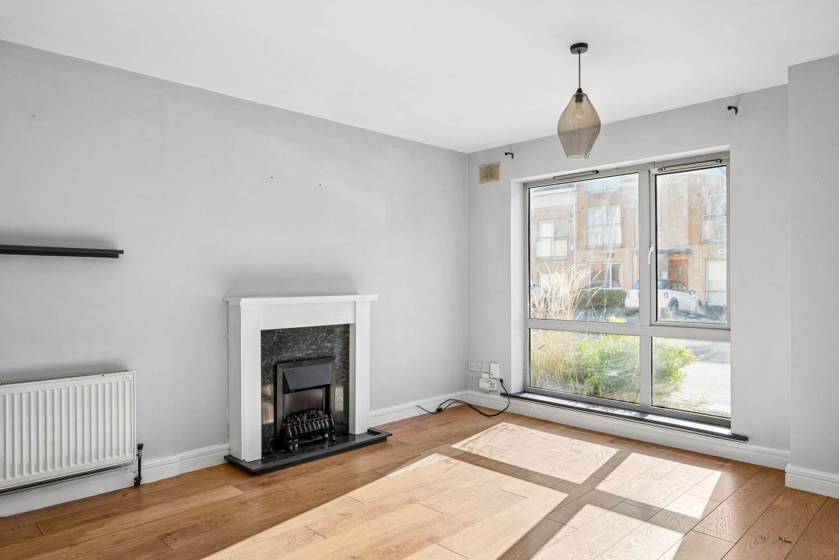
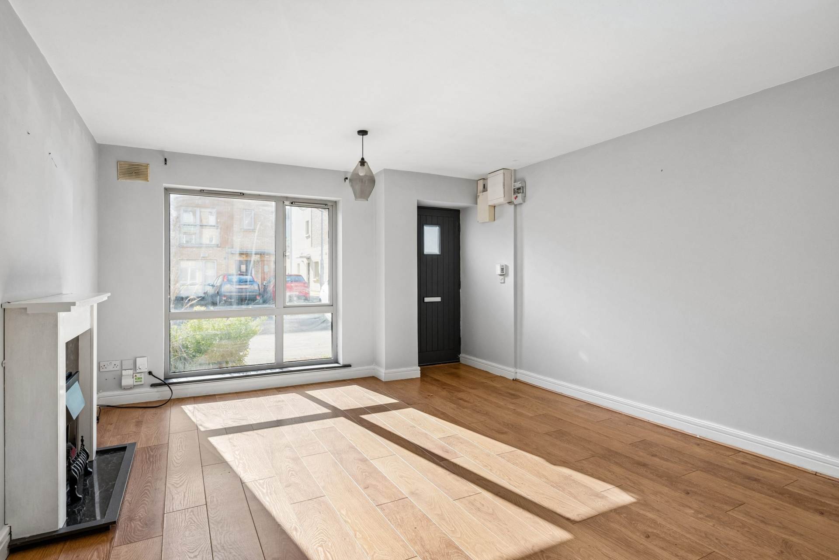
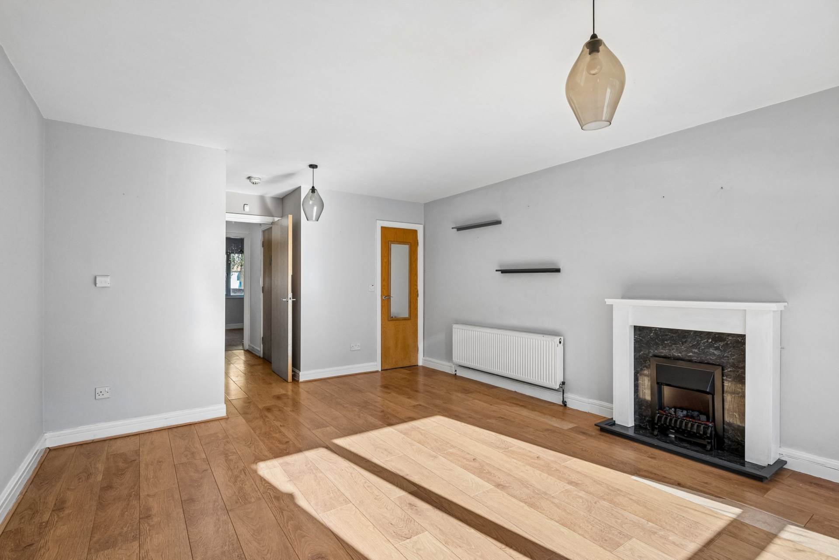
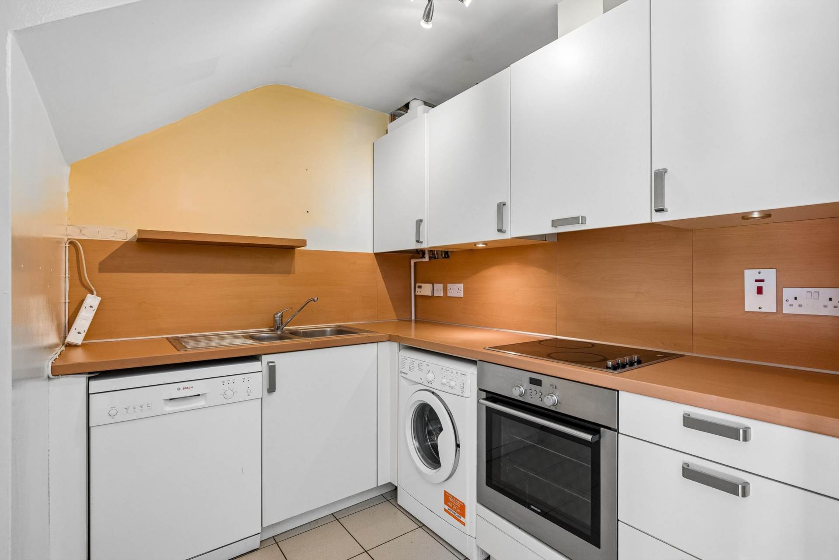
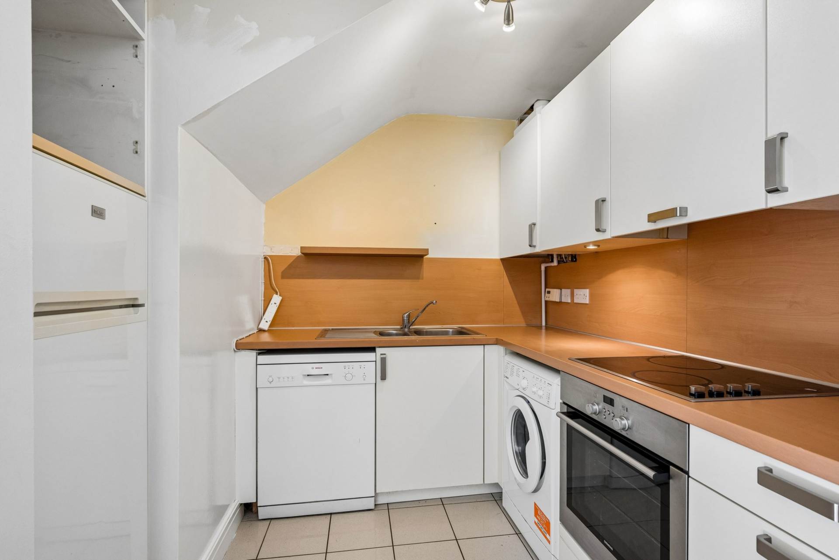
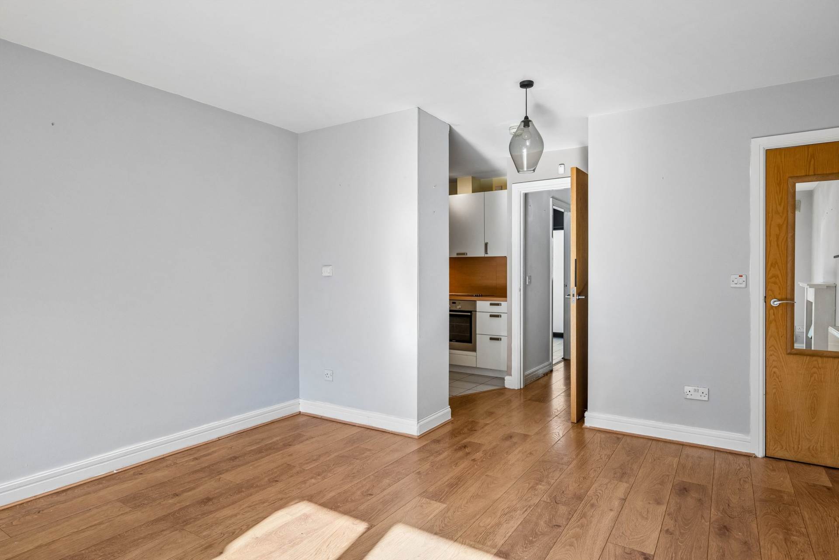
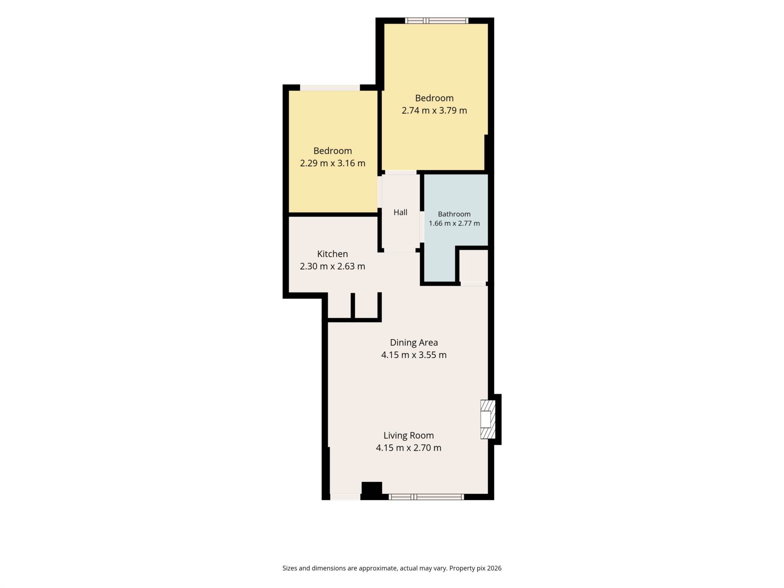
Upon entering, you are welcomed into an open plan living and dining area featuring wood laminate flooring, a feature fireplace and a large front facing window that allows plenty of natural light into the room. The adjoining kitchen is fitted with tiled flooring, wall and floor mounted units, and a range of integrated appliances, including an oven, hob, washing machine and dishwasher.
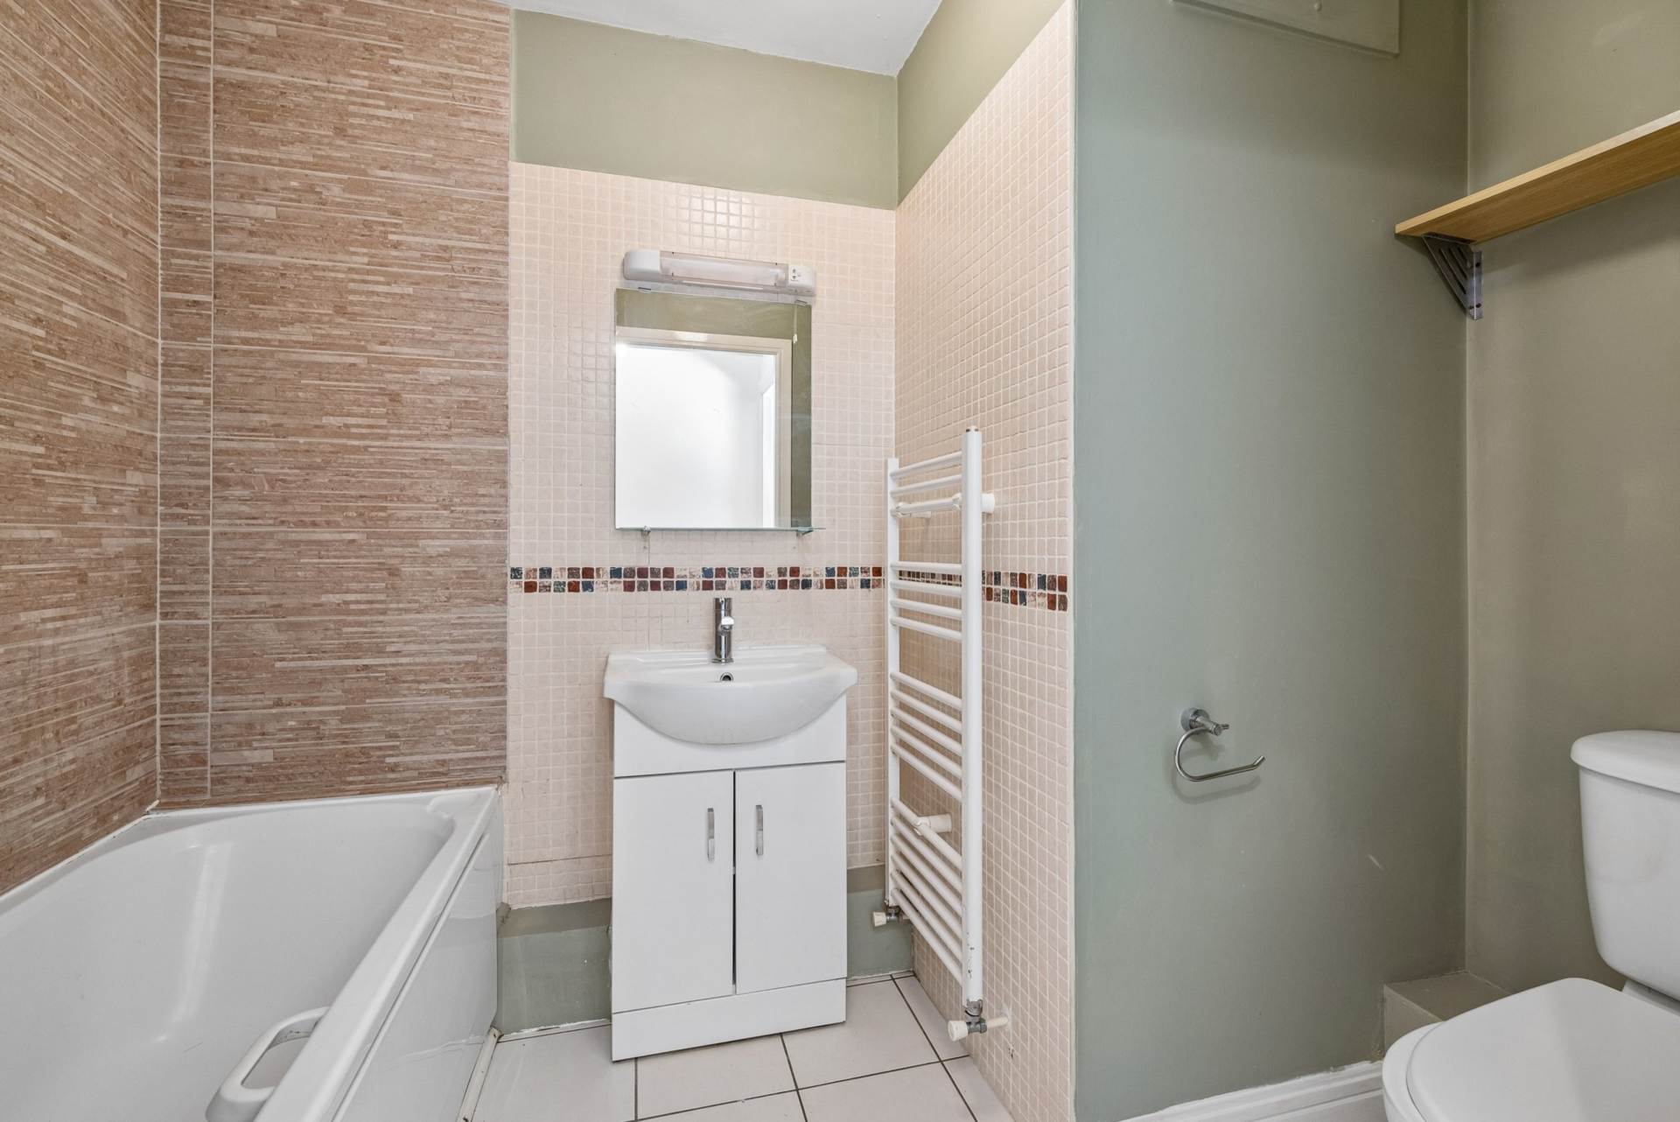
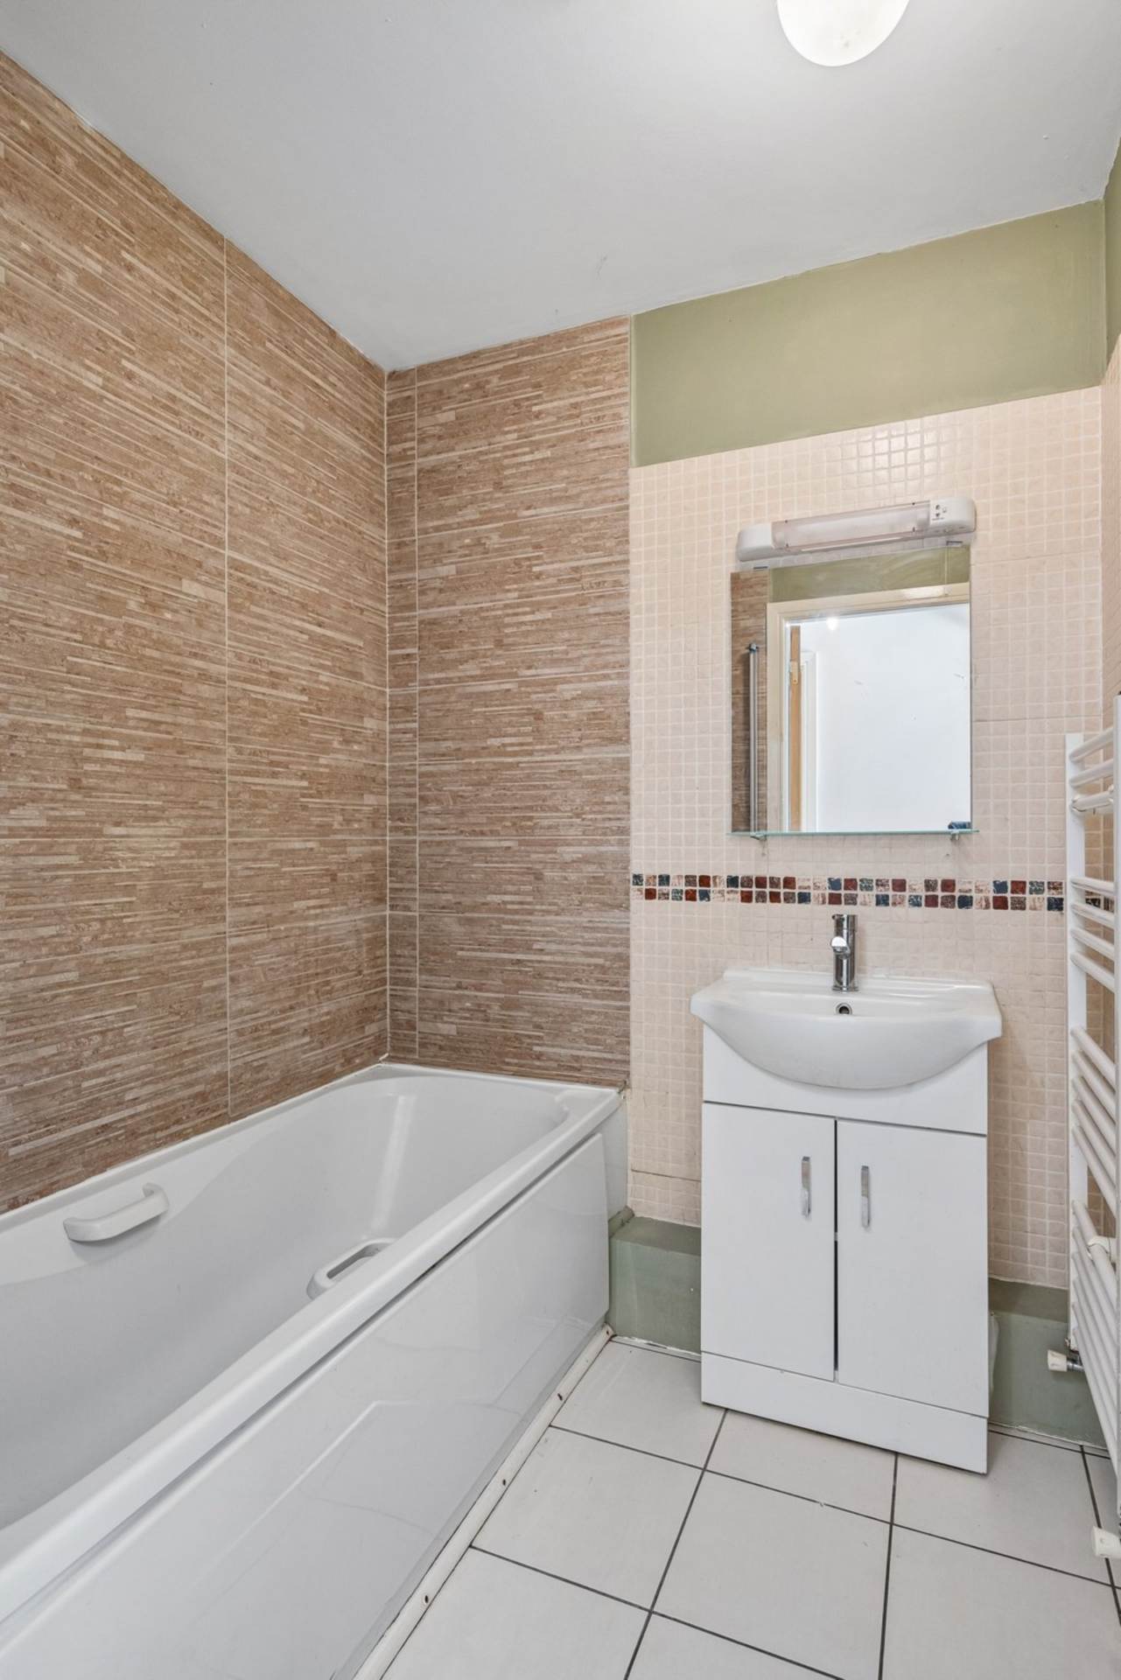
Moving through the hallway, you will find the main bathroom, which is finished with tiled flooring and a tiled bath surround. The bathroom comprises a bathtub with shower connection, WC, wash hand basin, fitted mirror, heated towel rail and shelving.
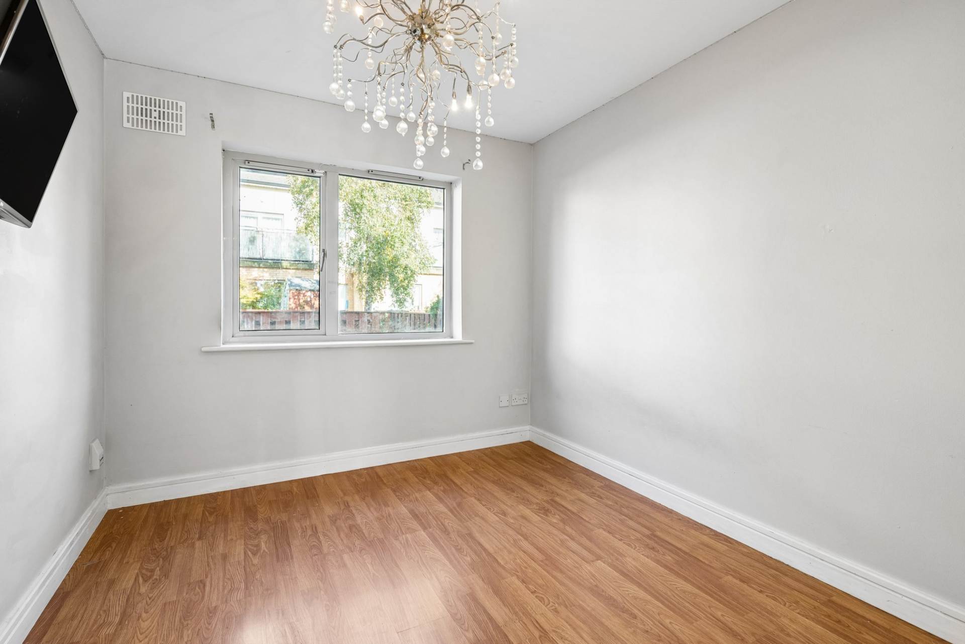
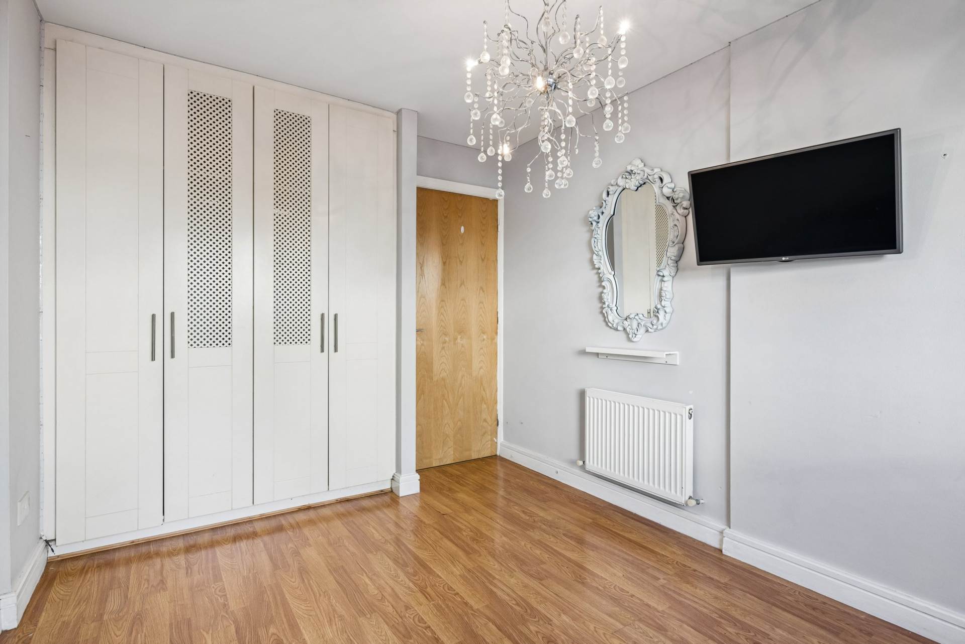
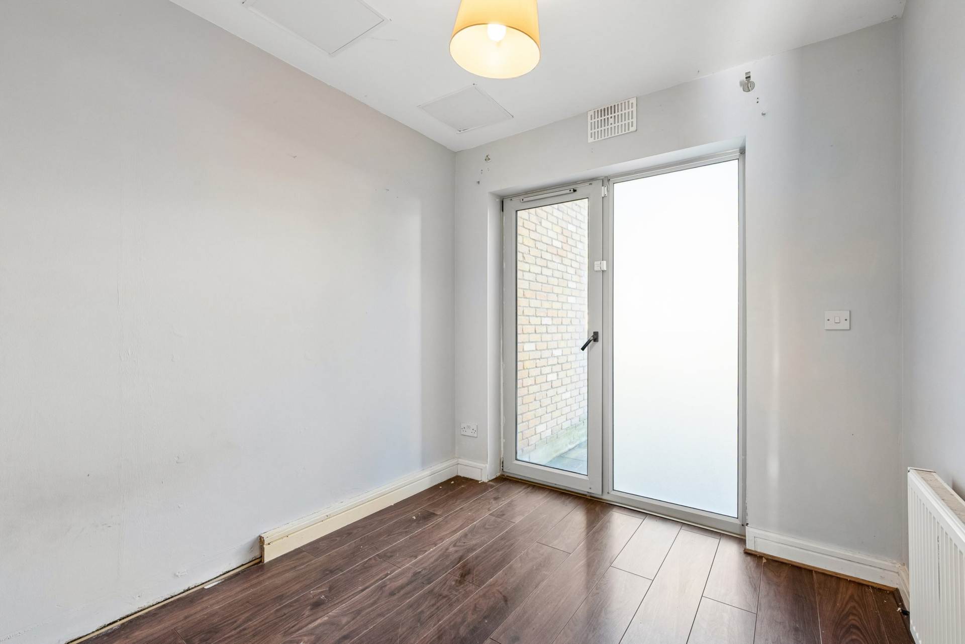
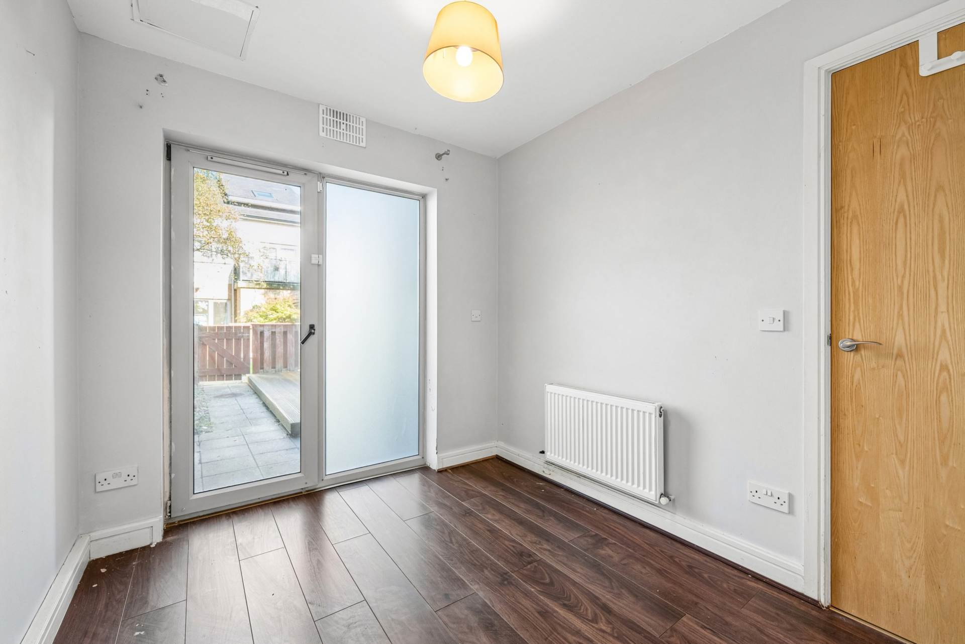
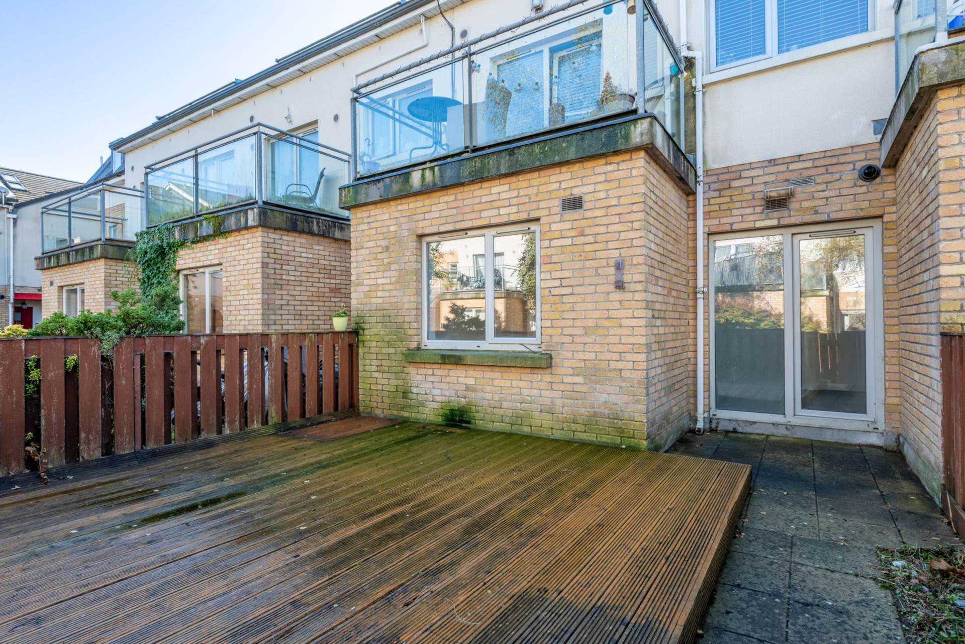
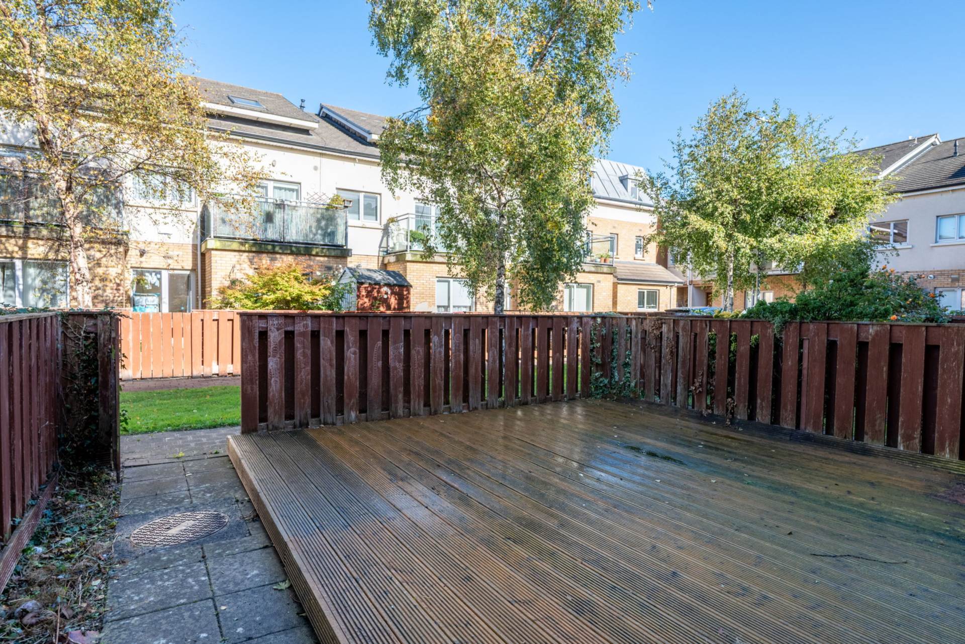
The apartment offers two bedrooms, including a double bedroom with fitted wardrobes and views over the decked outdoor area. The second bedroom is a small double and benefits from direct door access to the rear garden area and raised decking, providing a wonderful extension of the living space during the warmer months.
With its own door access, two bedroom accommodation and generous outdoor decking, this property offers an attractive opportunity for first time buyers, downsizers or investors seeking a home in a convenient residential setting.
Features
- Own Door Private Entrance
- Ground Floor Apartment
- Gas Central Heating
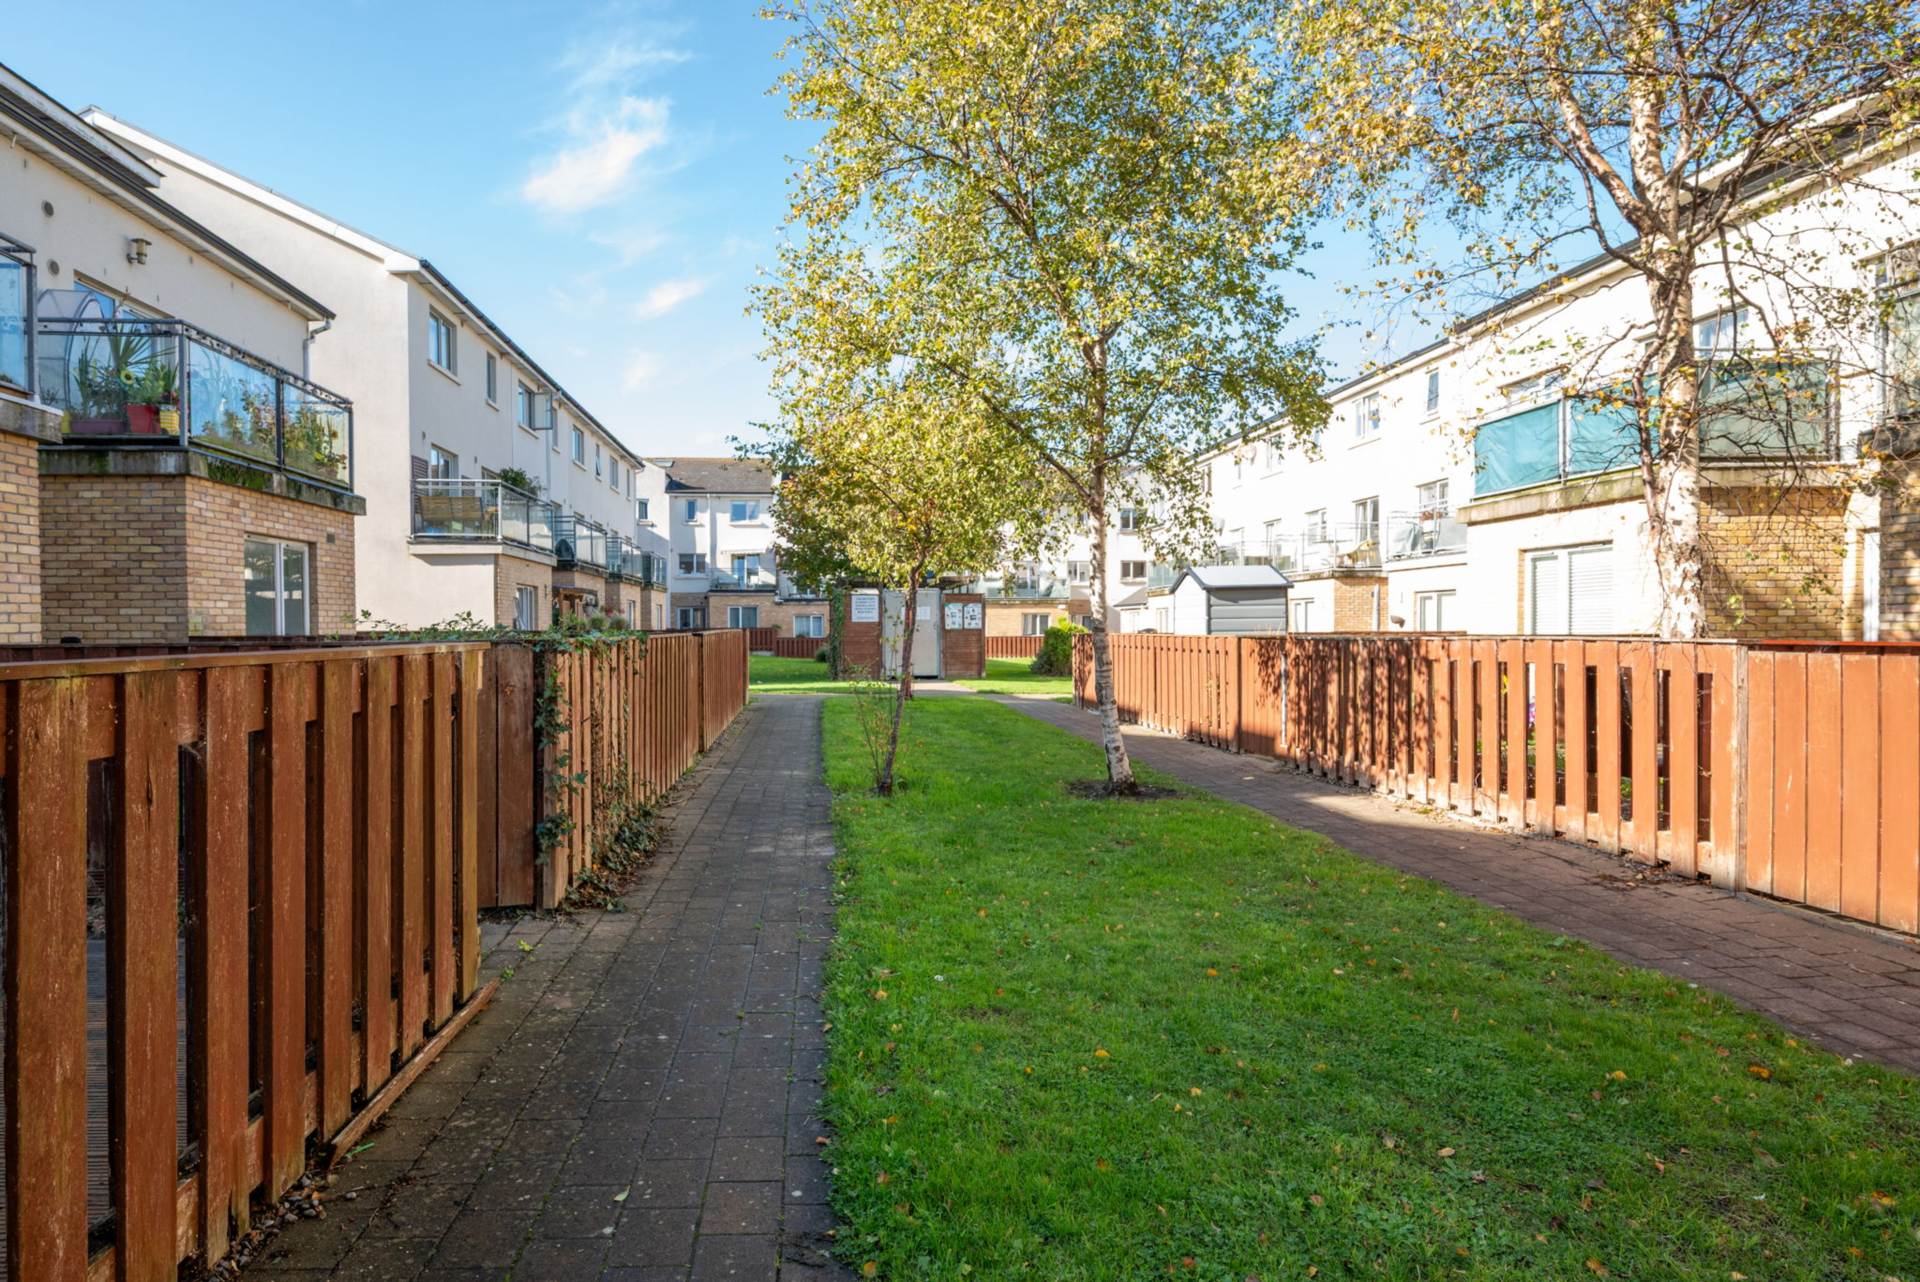
- Rear garden and further decking
- Open Plan Living / Dining
- Kitchen with integrated appliances
Accommodation
Open Plan Living / Dining Room
The entrance door leads directly in to the open plan living accommodation.
Living Room - 4.15m (13'7") x 2.7m (8'10")
Large floor to ceiling picture window to front flooding the room with lots of natural light, wood effect wide plank flooring feature fireplace.
Dining Area - 4.15m (13'7") x 3.55m (11'8")
Wide plank flooring, storage cupboard
Kitchen - 2.3m (7'7") x 2.63m (8'8")
Range of floor and wall mounted units, with wood effect work surface. Integrated appliances to include
Inner Hall
Bedroom One - 2.74m (9'0") x 3.79m (12'5")
Situated to the rear of the apartment with wide plank wood effect flooring, built in wardrobes.
Bedroom Two - 2.29m (7'6") x 3.16m (10'4")
With dark wood effect flooring, access to the decked rear garden.
Bathroom - 1.66m (5'5") x 2.77m (9'1")
White suite comprising bath with tiled surround, wash hand basin set in vanity unit with drawers and cupboards under, WC, tiled floor.
Explore other properties and sales history in Waterside.

 01 845 3377