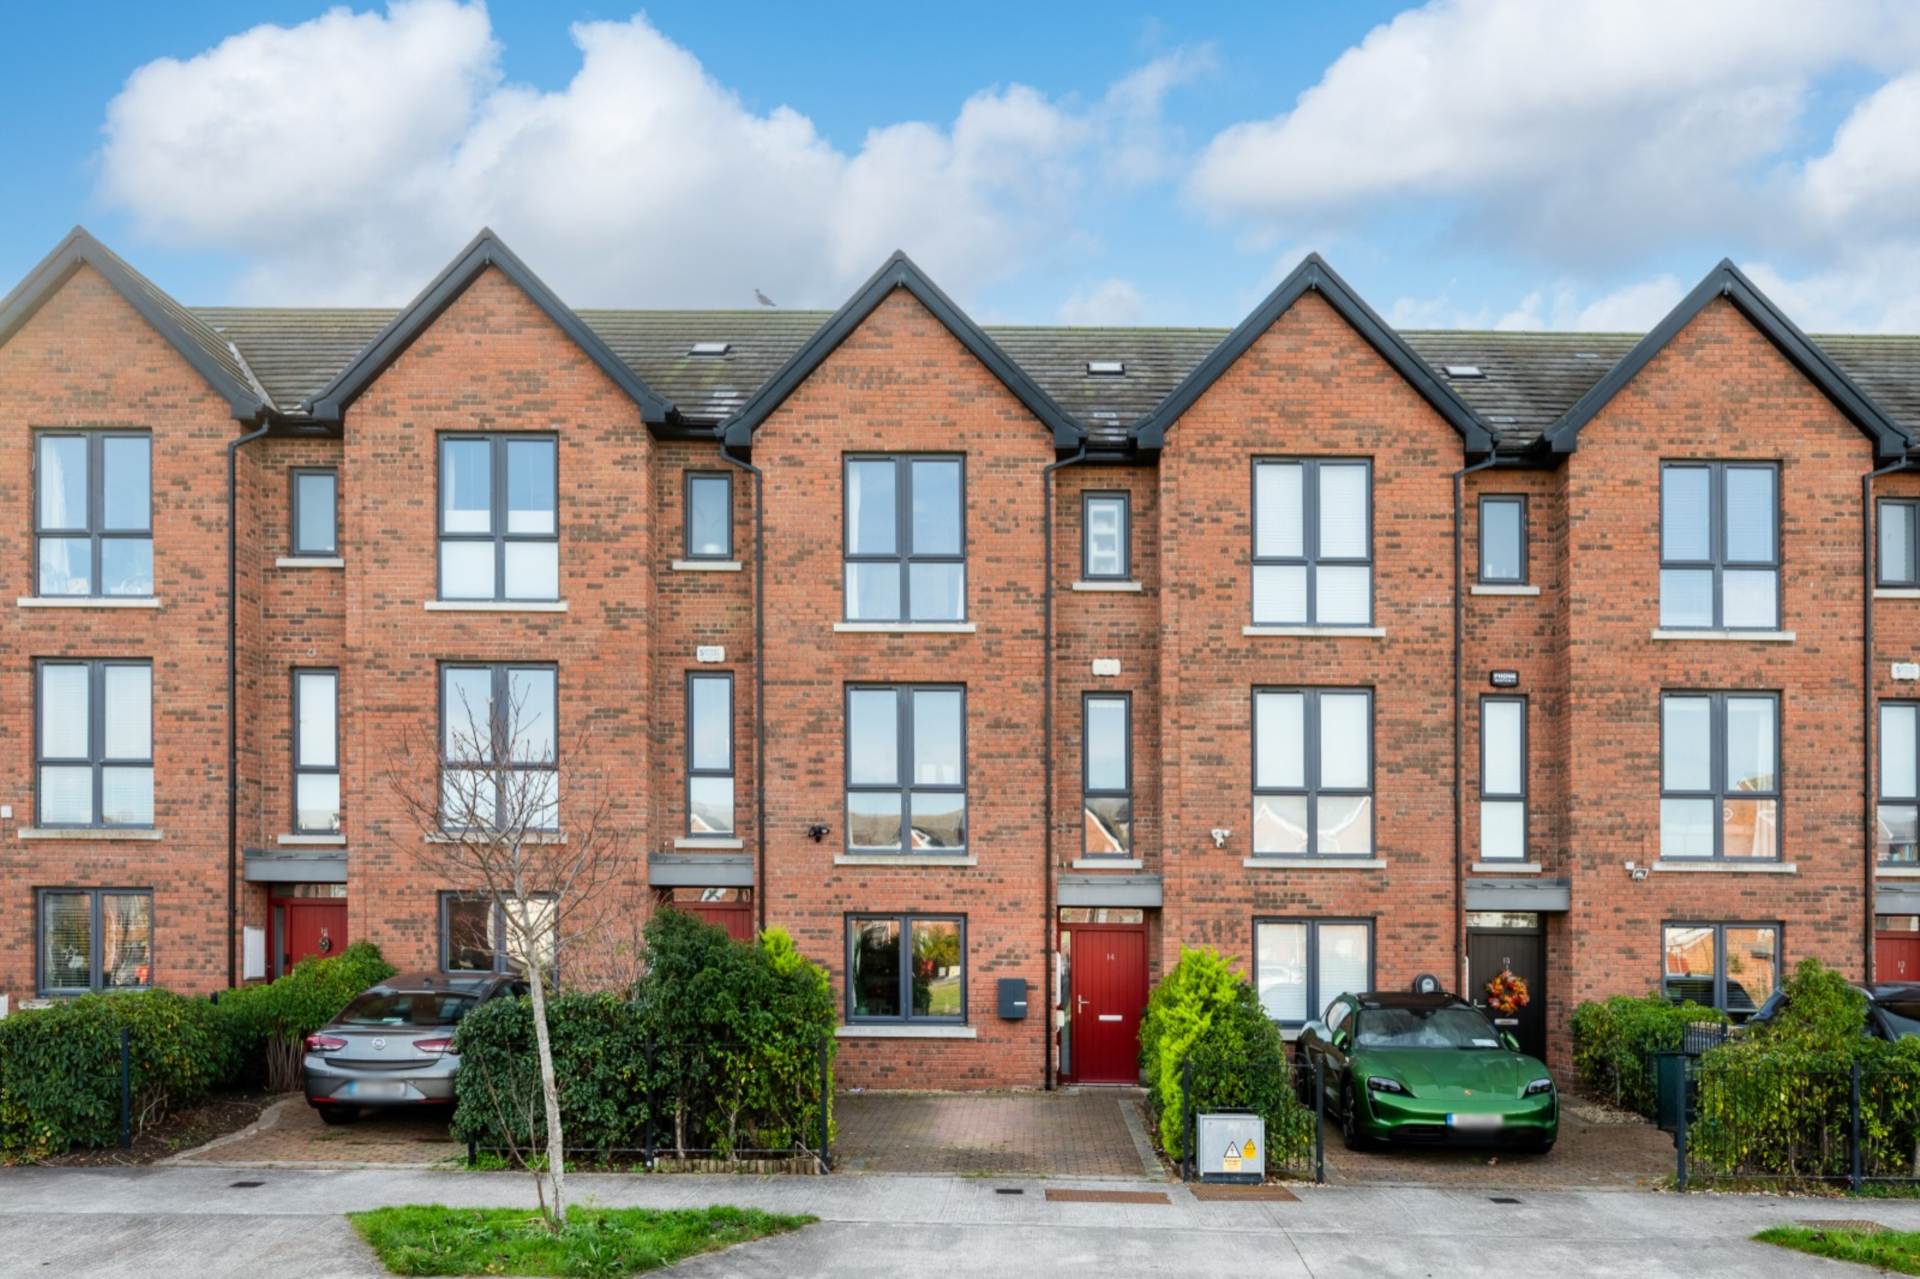
14 Park Terrace South, Clongriffin
14 Park Terrace South, Clongriffin
Price
€580,000
Type
Terrace House
Status
For Sale
BEDROOMS
3
BATHROOMS
3
Size
140.13sq. m
BER
BER No: 111523015
EPI: 49.26
Description
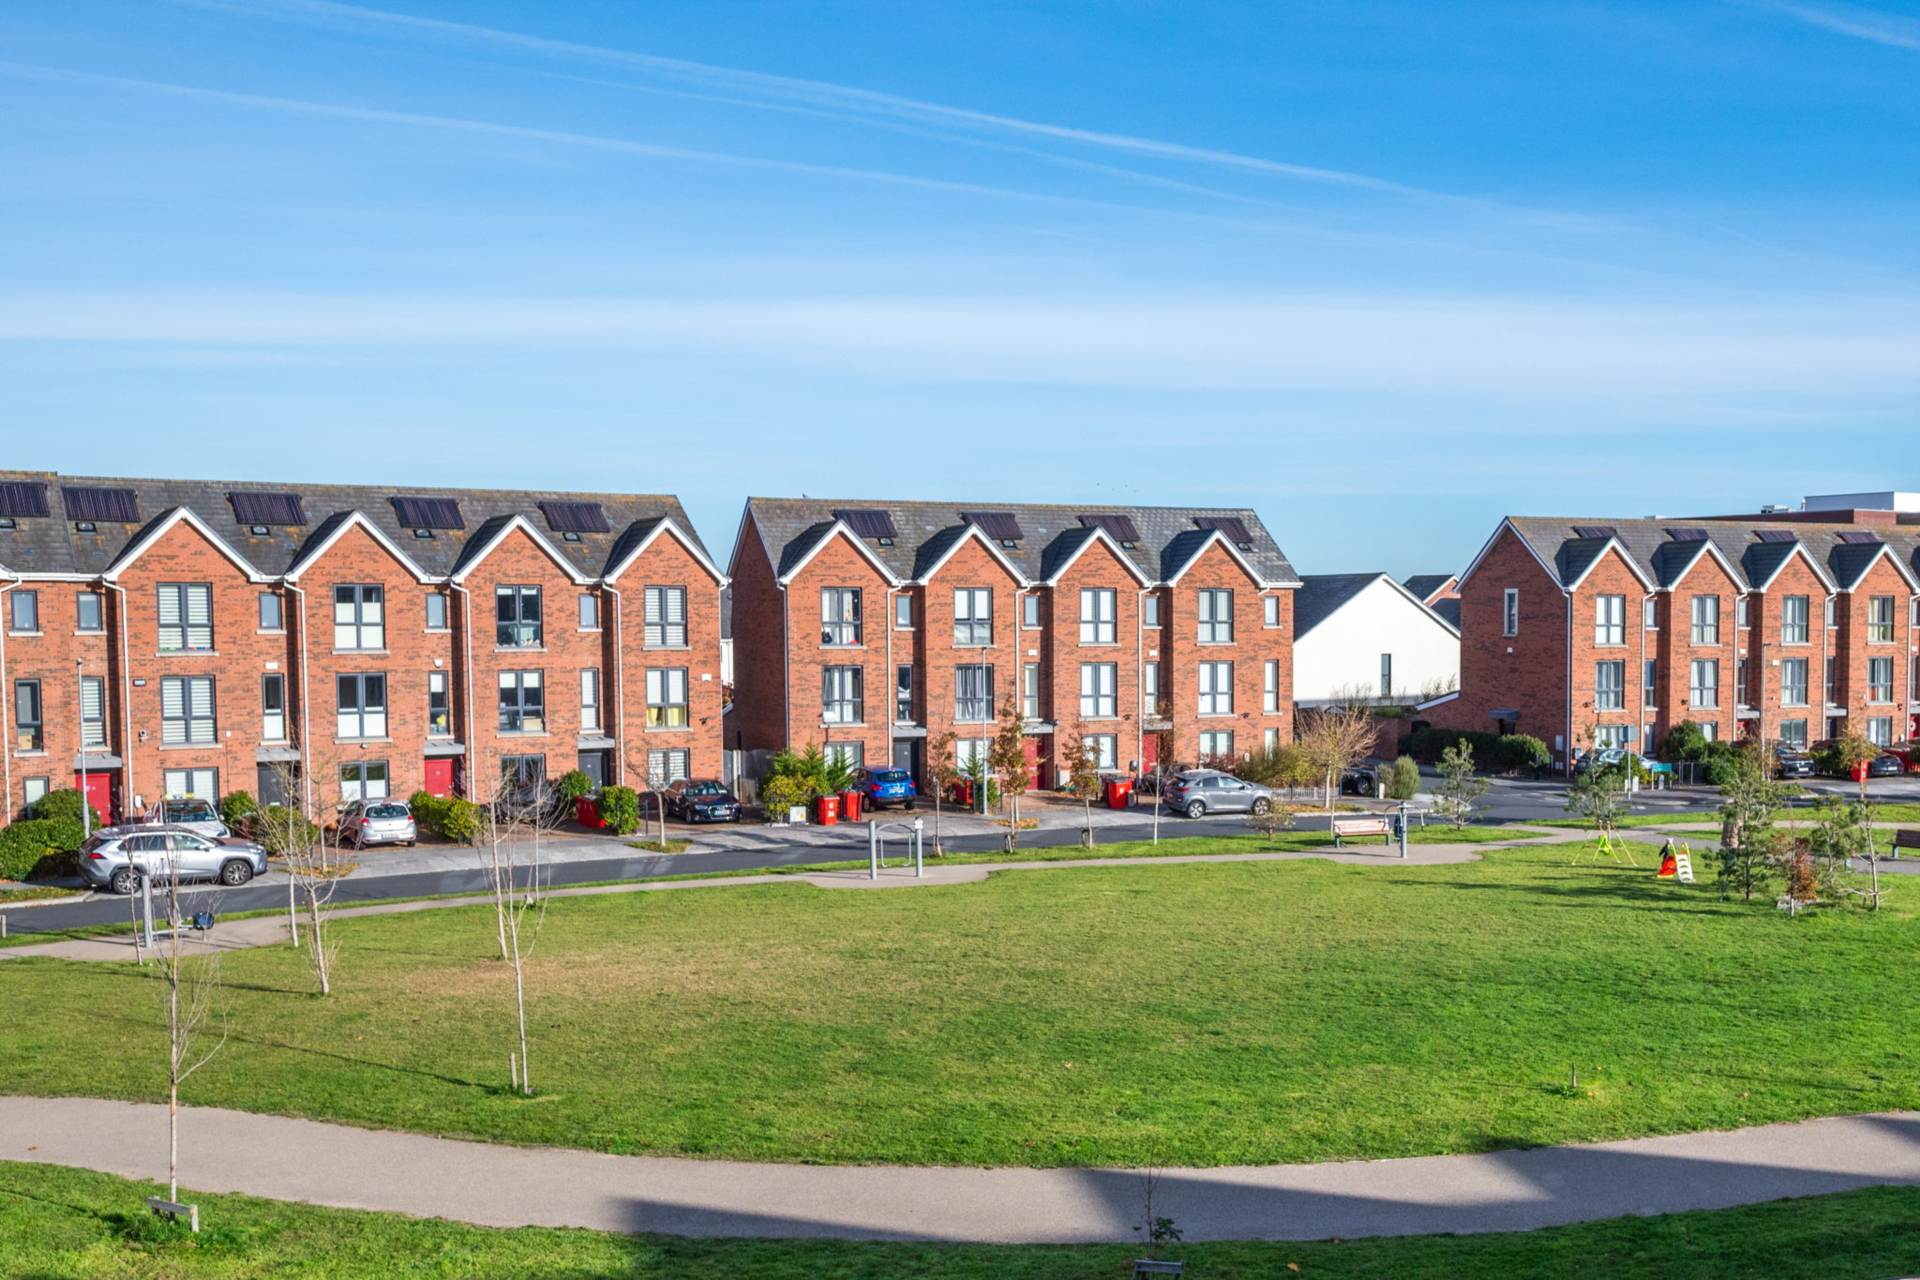
O`Farrell Cleere Auctioneers are delighted to present 14 Park Terrace South to the market, a beautifully presented and deceptively spacious mid terrace family home, ideally positioned overlooking a lovely green area. This attractive property benefits from a cobblelock driveway to the front, a private south facing rear garden and generously proportioned accommodation arranged over three levels.
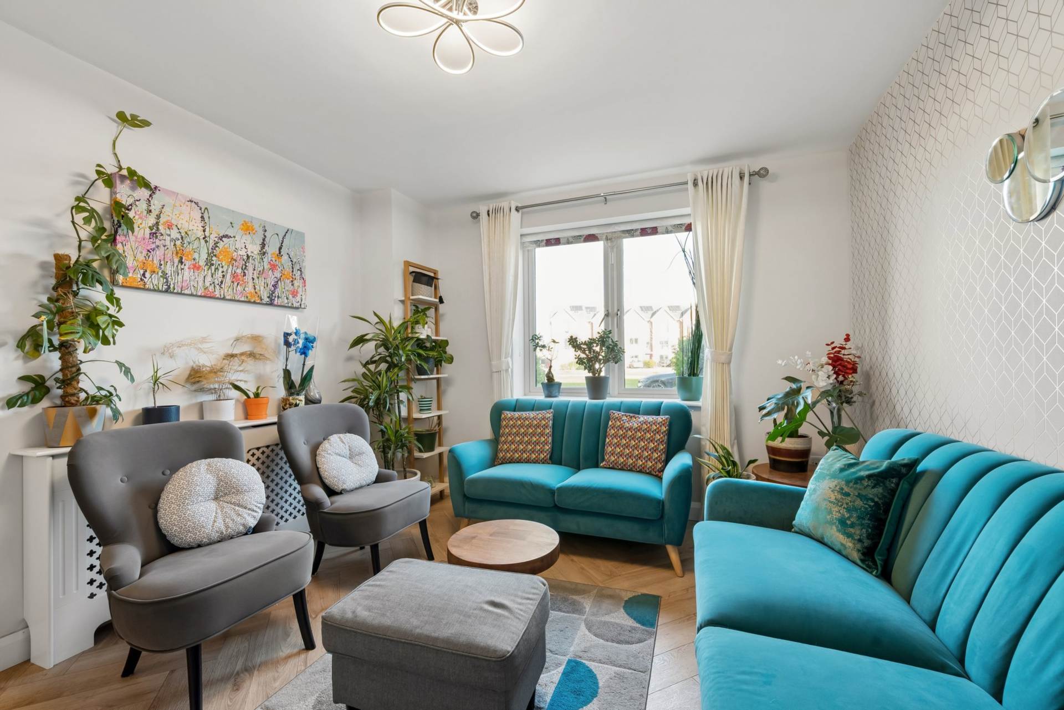
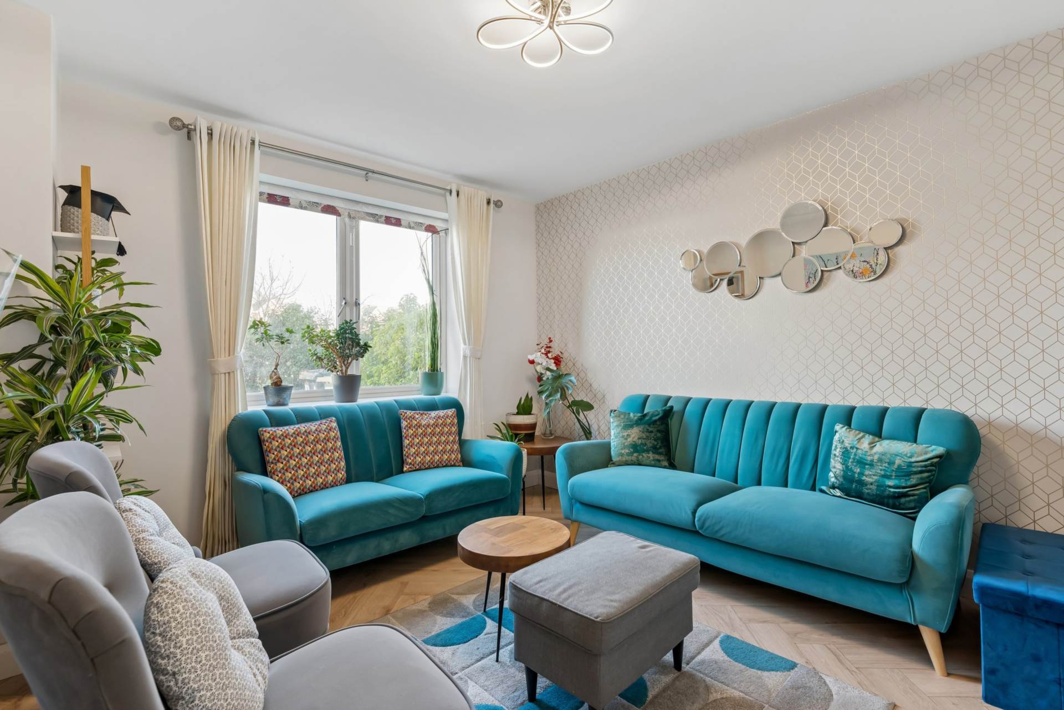
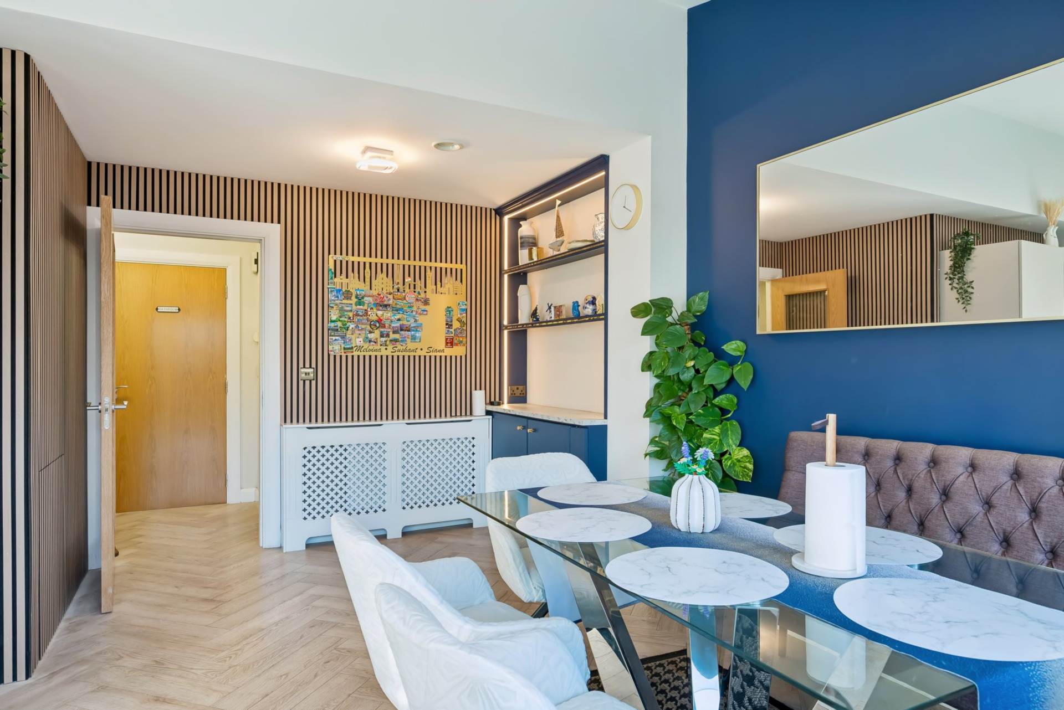
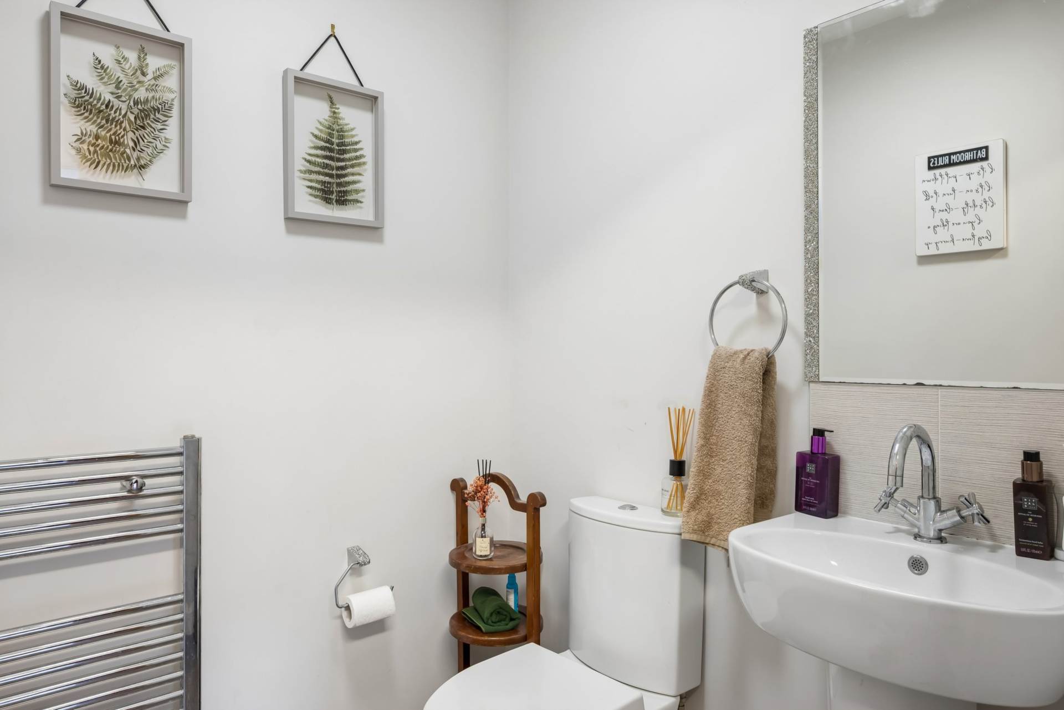
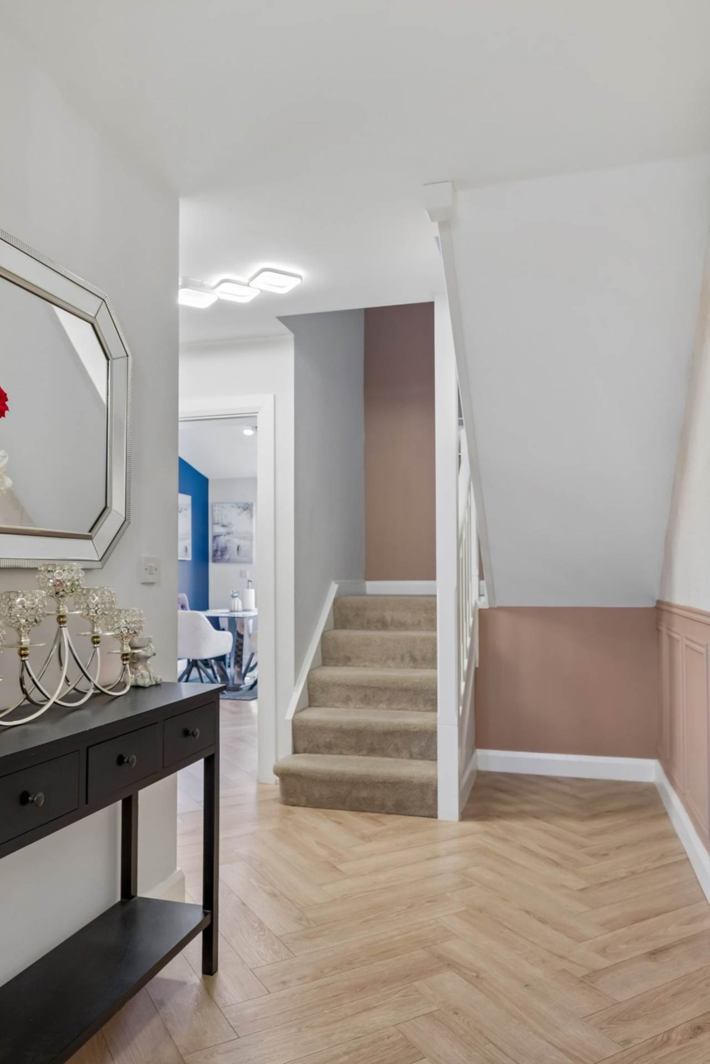
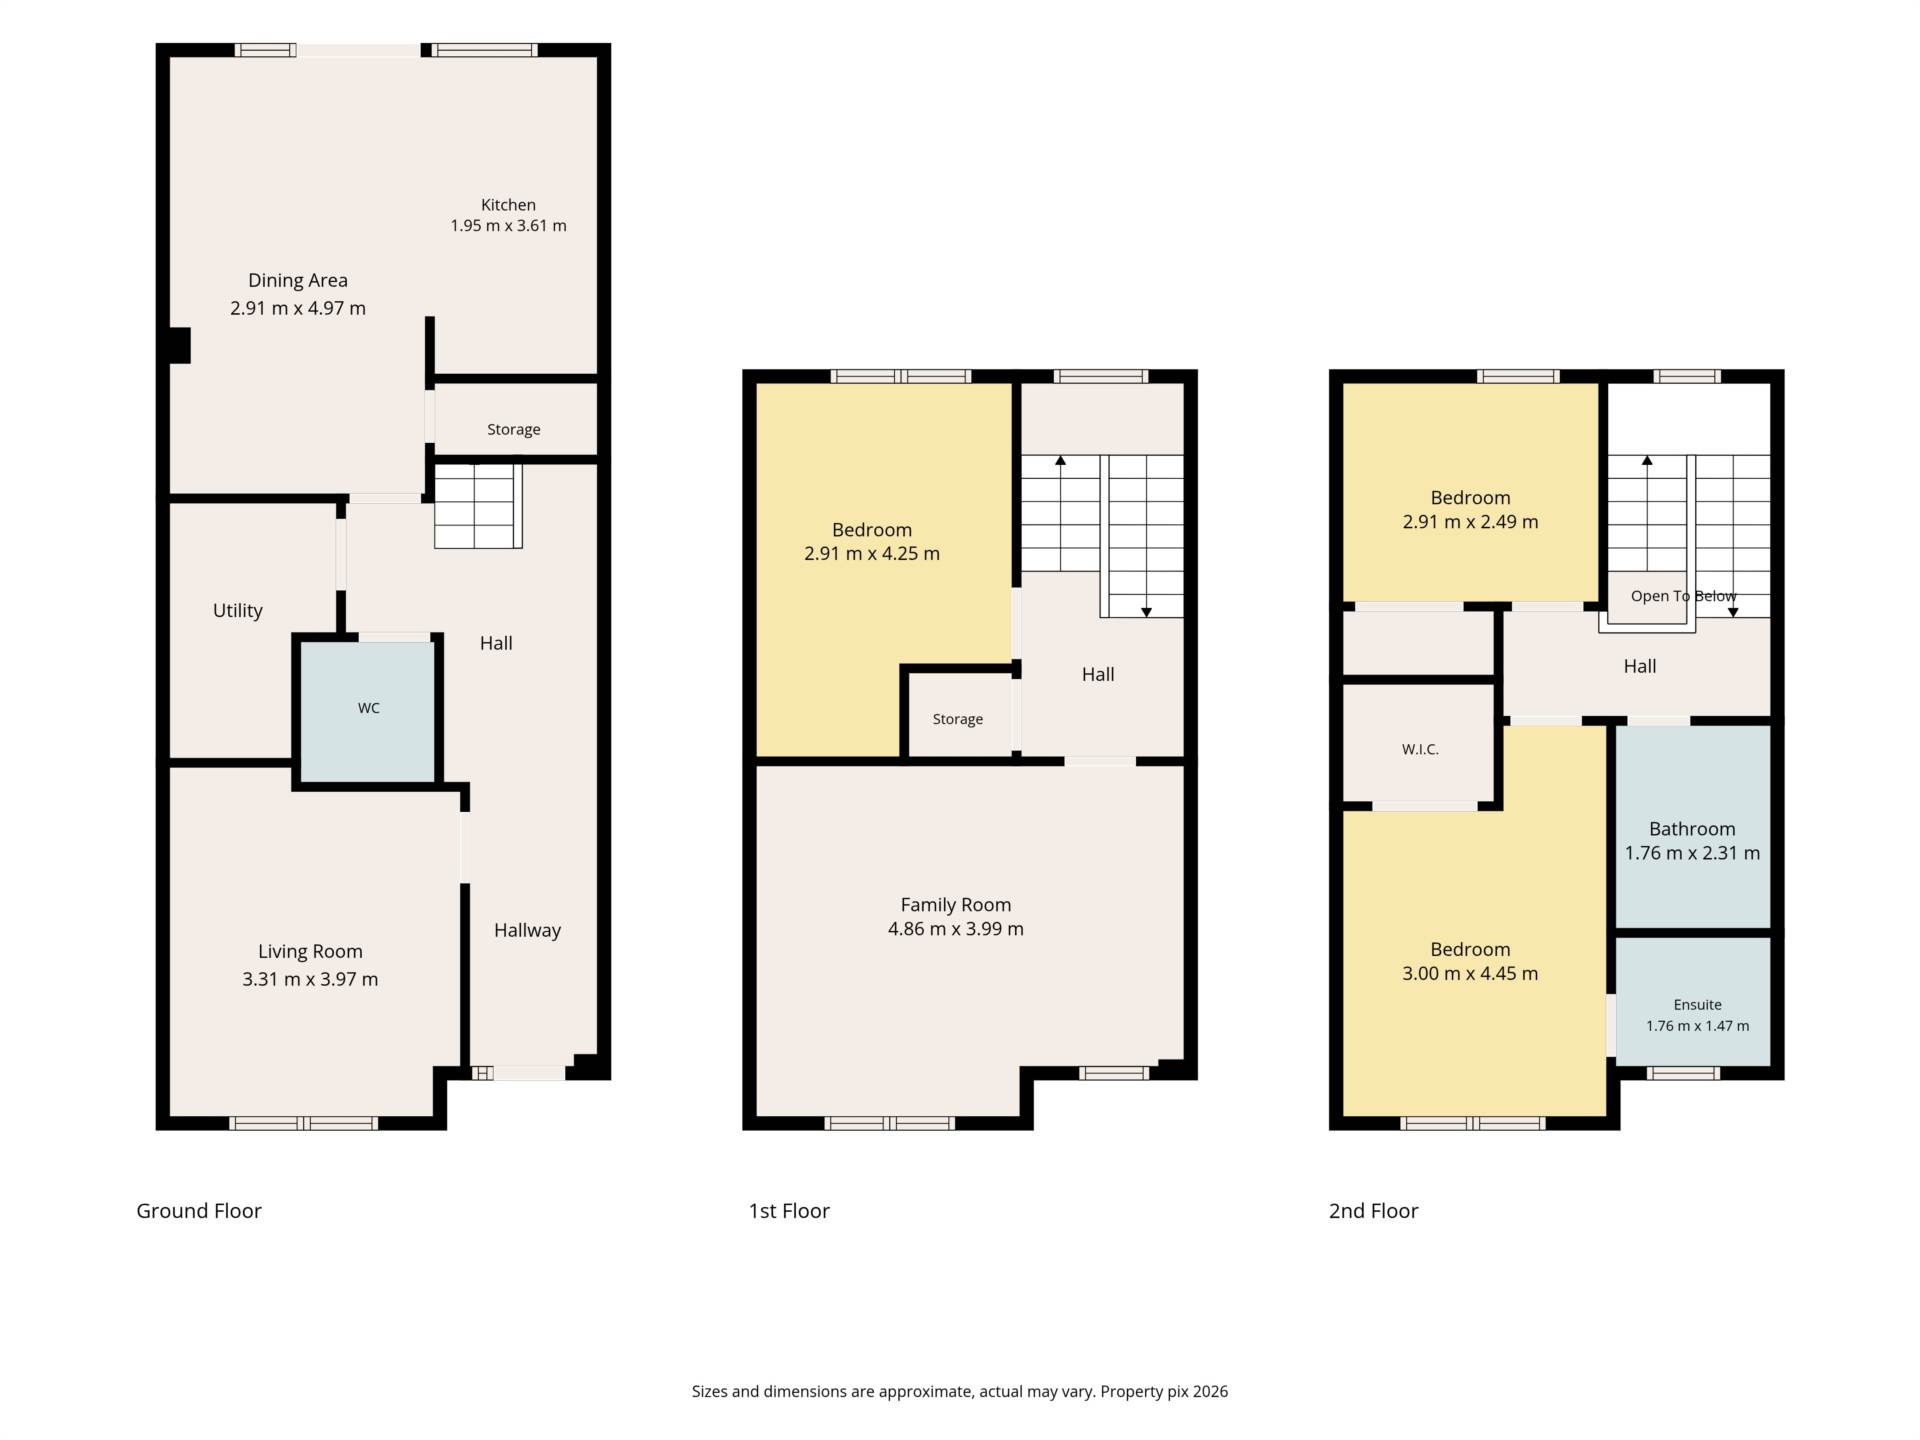
Upon entering you are greeted by a welcoming entrance hallway featuring beautiful herringbone flooring, decorative wall panelling and stylish radiator covers. To the left is a versatile reception room, currently arranged as a study/TV room, providing an ideal additional living space or home office. Further along the hallway is a spacious guest WC, finished with tiled flooring, tiled splashback, heated towel rail, WC and wash hand basin. This is complemented by a particularly useful utility and storage room complete with shelving and plumbing for a washing machine, offering excellent practicality for family living.
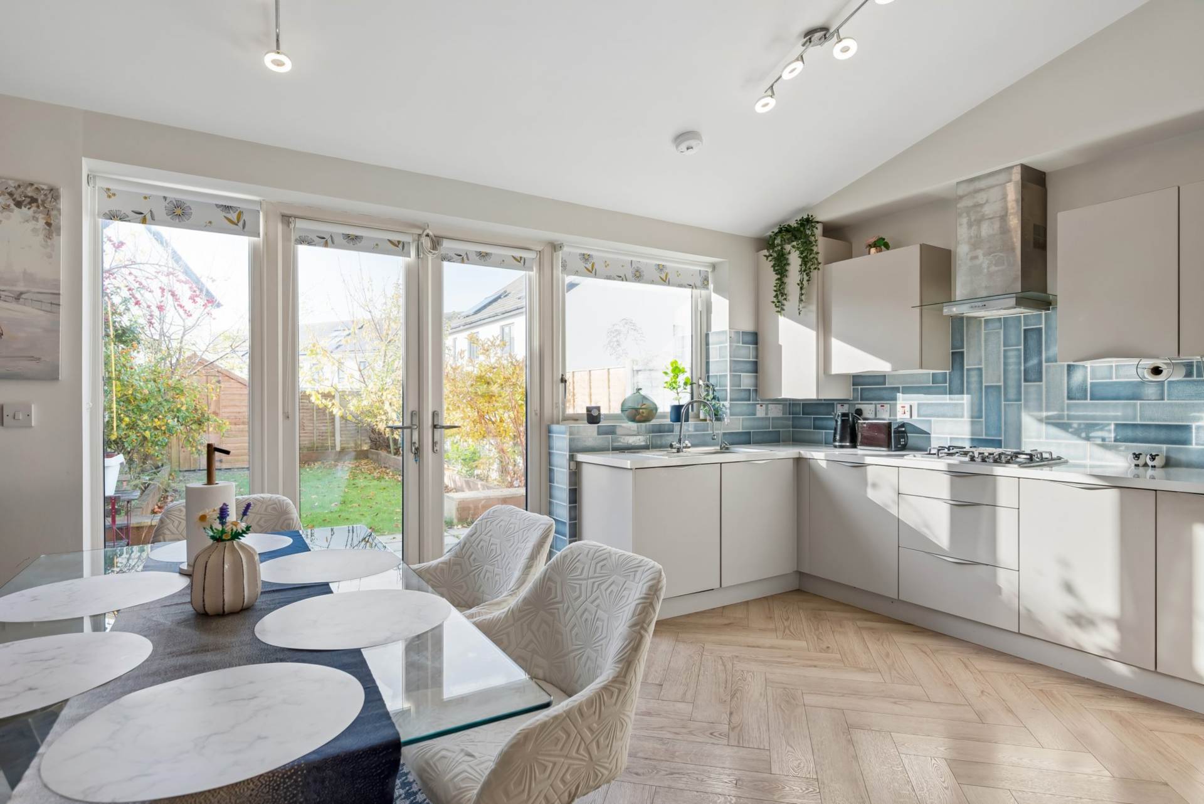
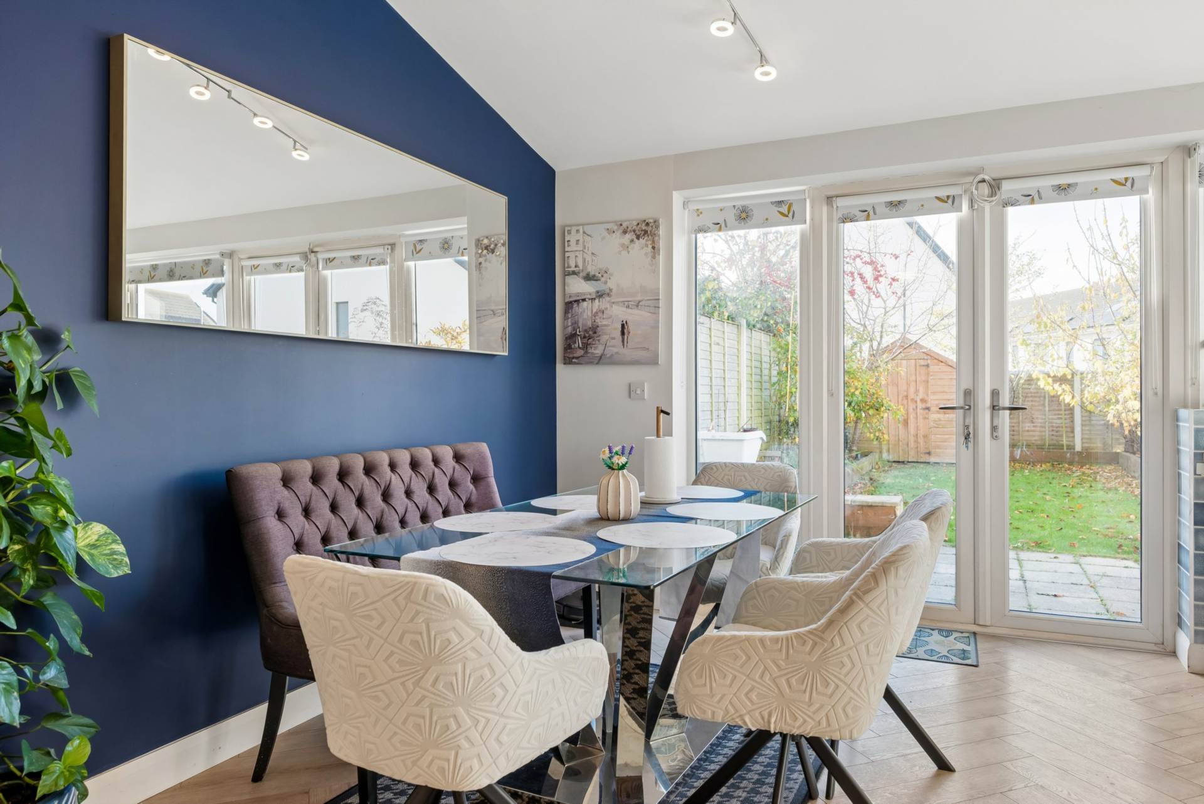
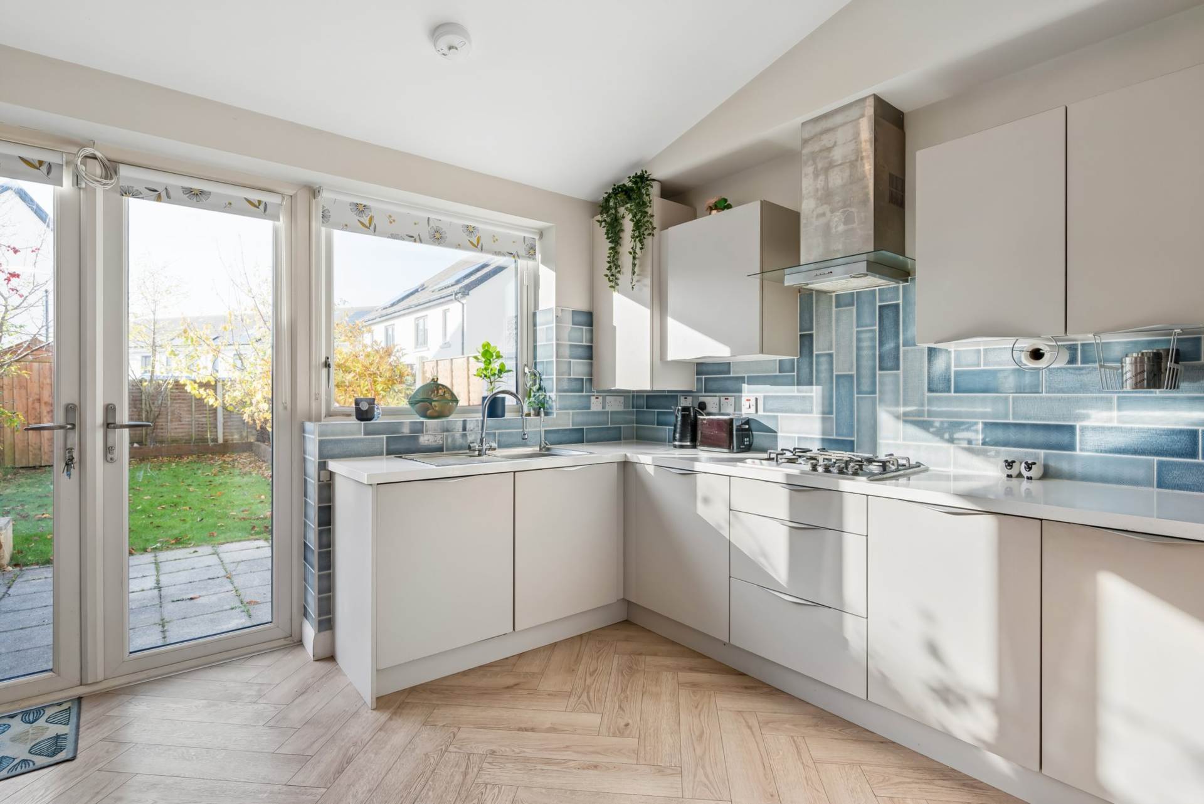
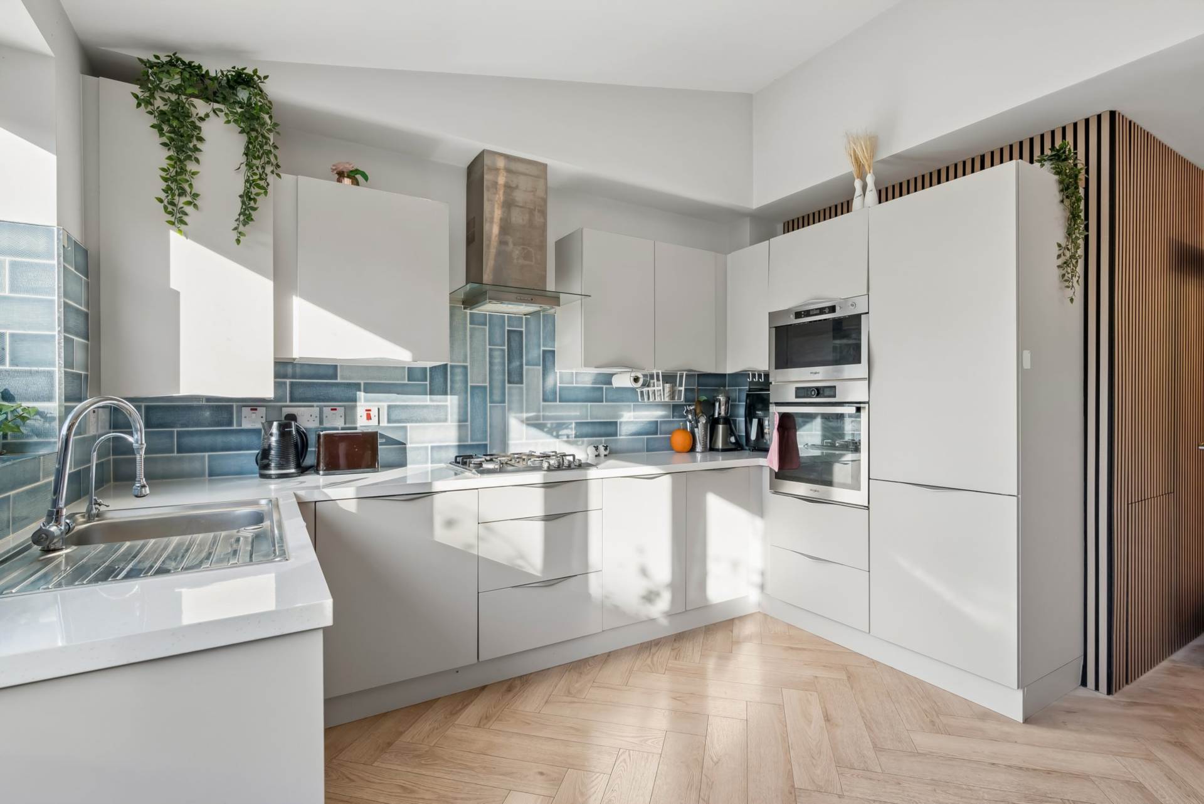
To the rear of the property is an impressive open plan kitchen and dining area, featuring a pitched ceiling, beautiful herringbone flooring and a bespoke built-in shelving unit alongside a striking feature timber panel wall. The kitchen is fitted with an excellent range of wall and floor units, integrated oven, hob, microwave and extractor fan, together with a tiled splashback. A glazed feature panel overlooking the hallway allows natural light to flow throughout the ground floor. Large windows and French doors open directly onto the rear garden, creating a wonderful connection between the indoor and outdoor living spaces.
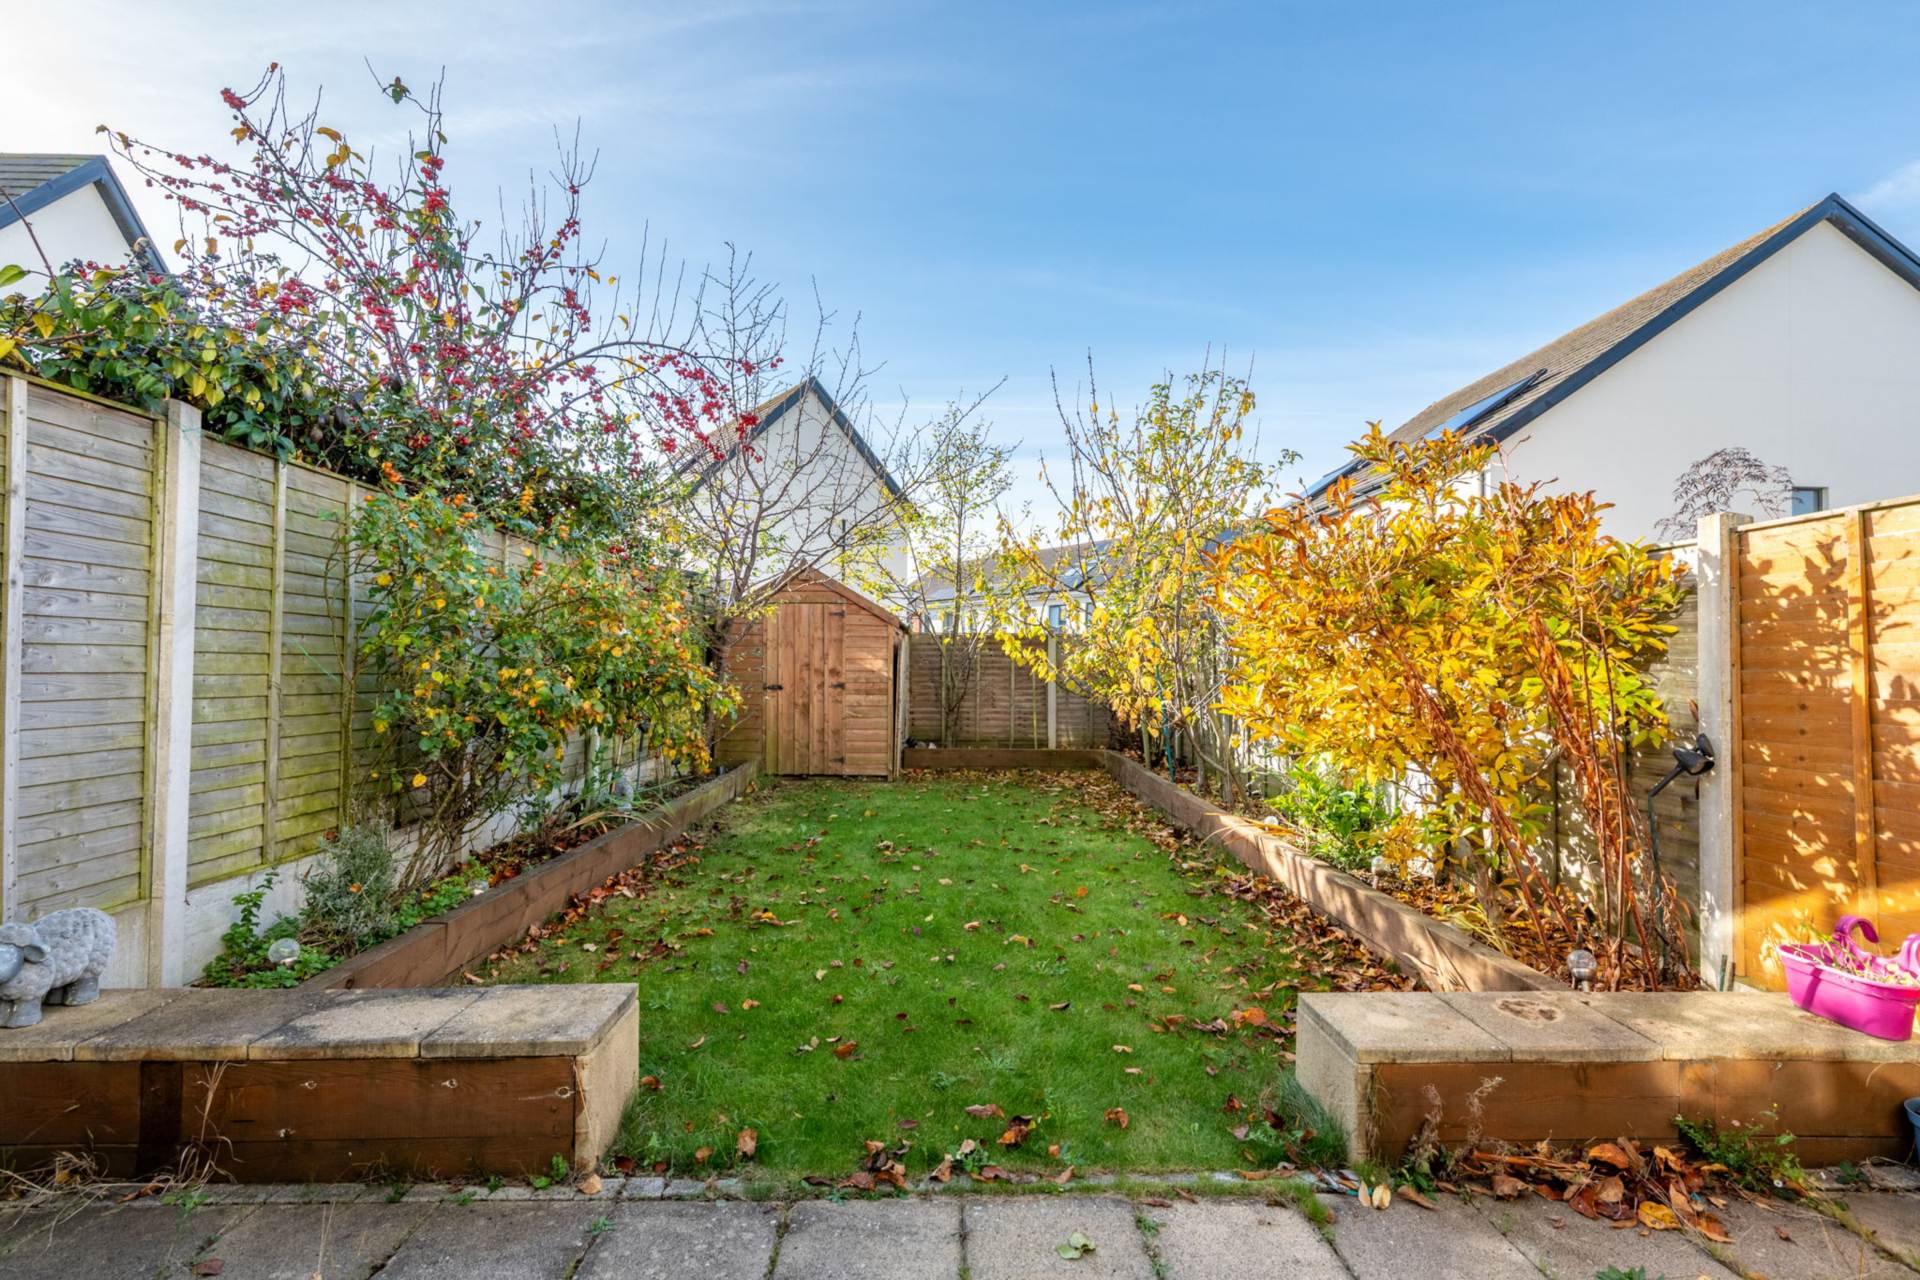
The private south facing rear garden is a particular highlight, featuring a patio area, lawn, garden shed and attractive surrounding planting. Not directly overlooked, it provides an ideal setting for outdoor dining, entertaining and family enjoyment.
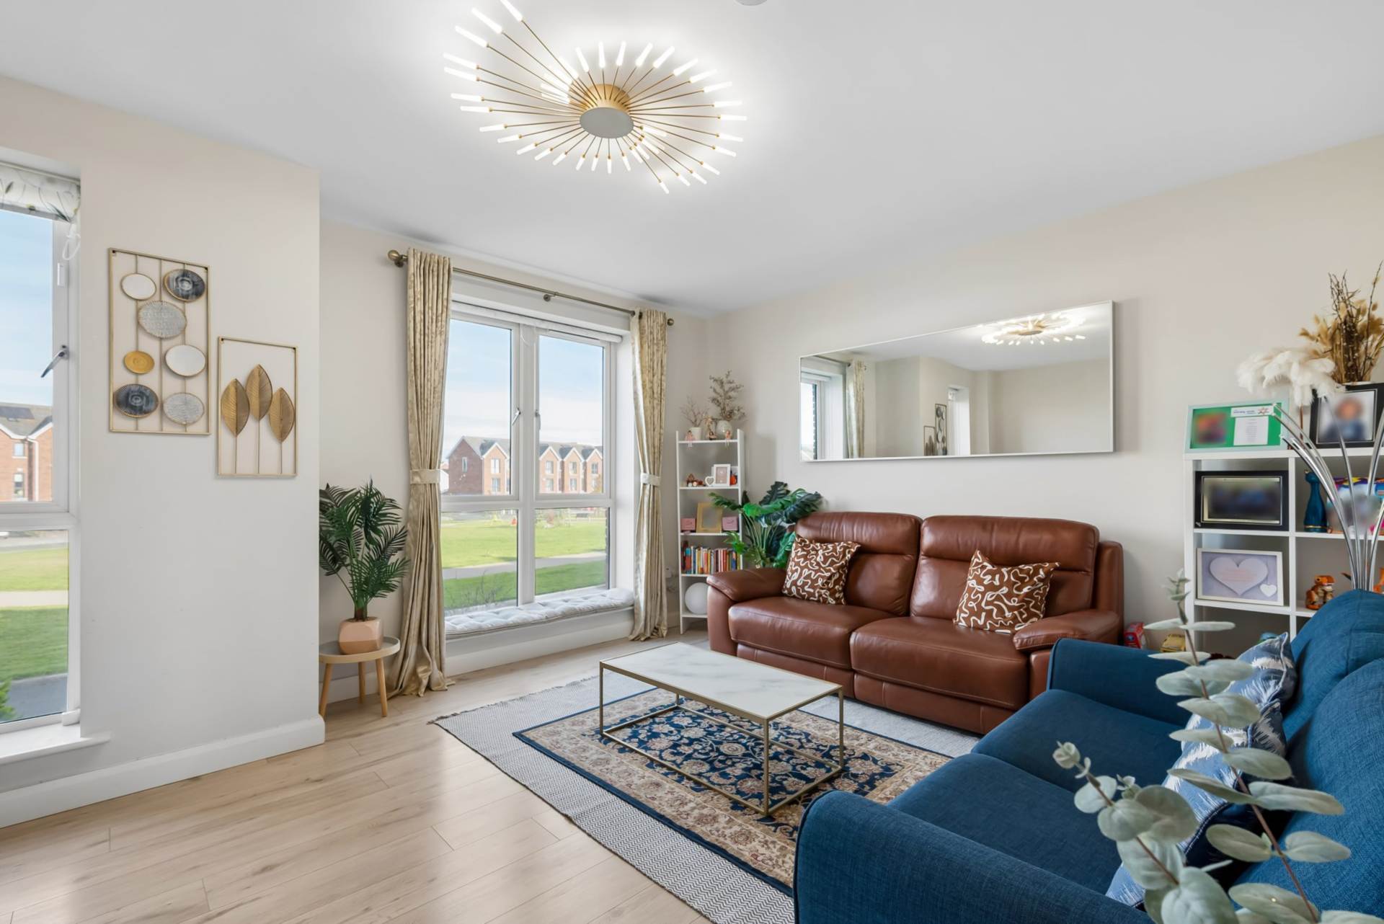
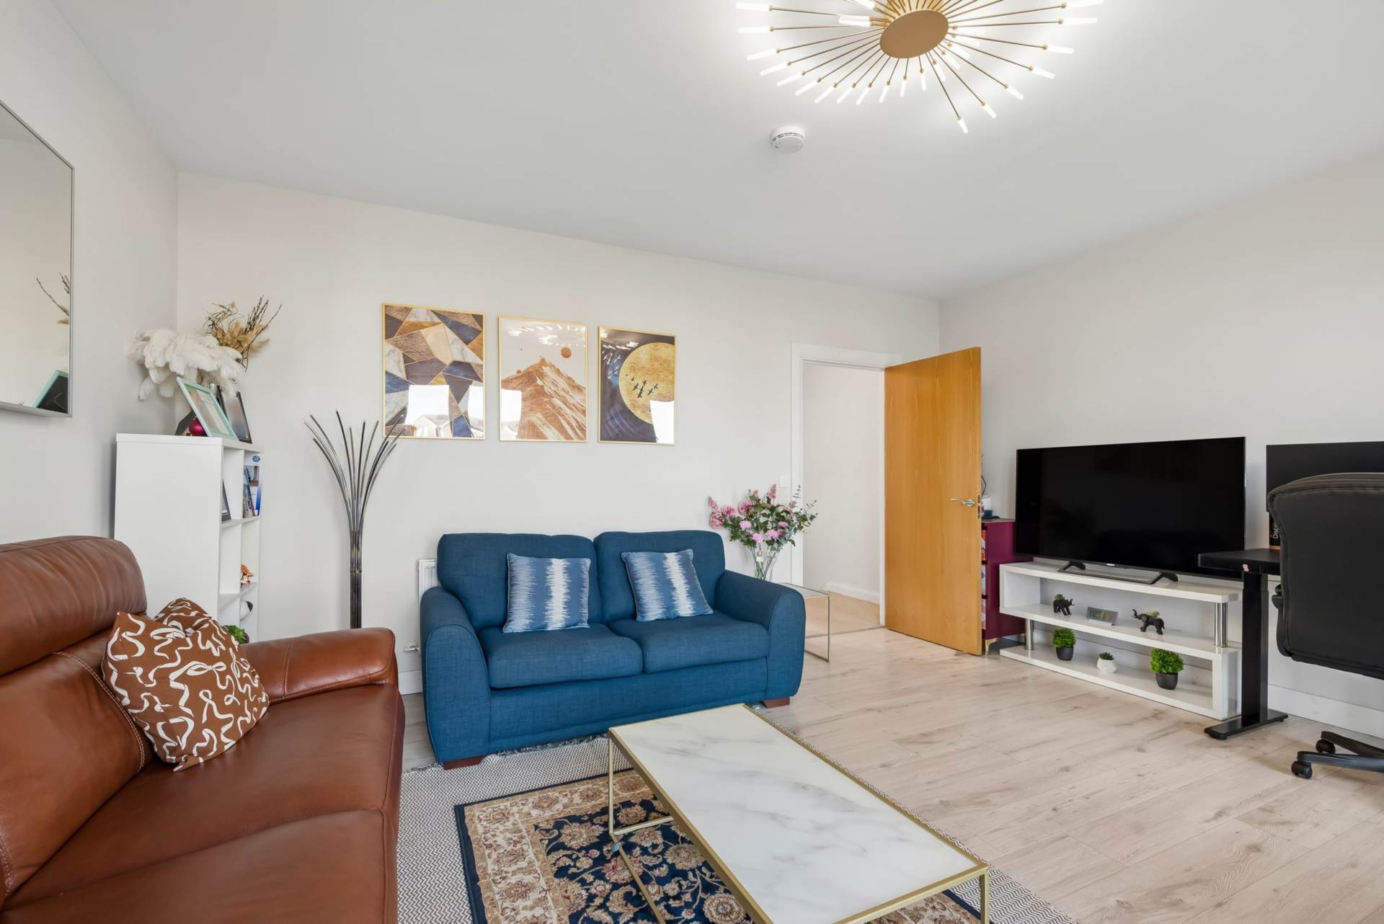
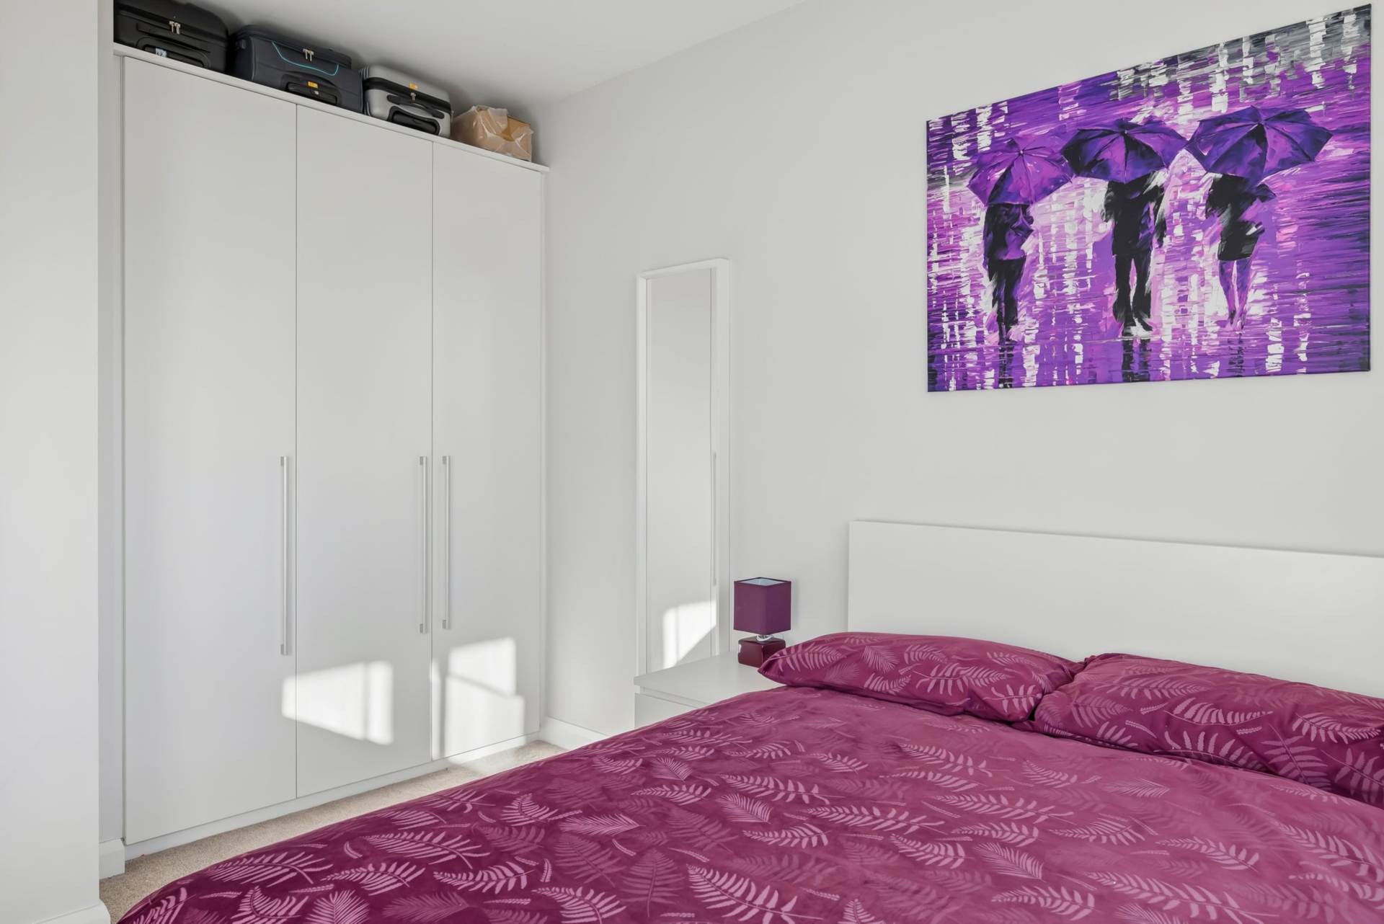
The first floor offers excellent flexibility, with a large reception room overlooking the front green. This bright and spacious room is currently used as a living area but could equally serve as an additional double bedroom, depending on the purchaser`s requirements. A hot press and a further double bedroom with fitted wardrobes complete this level.
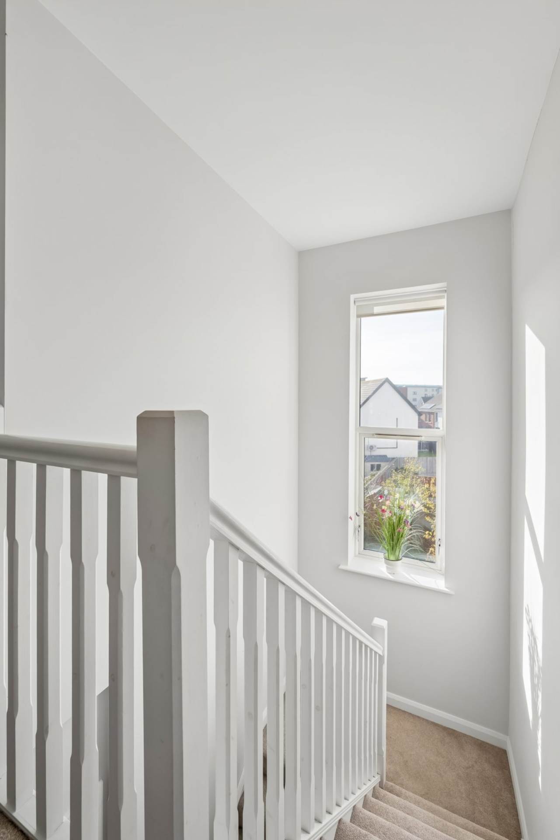
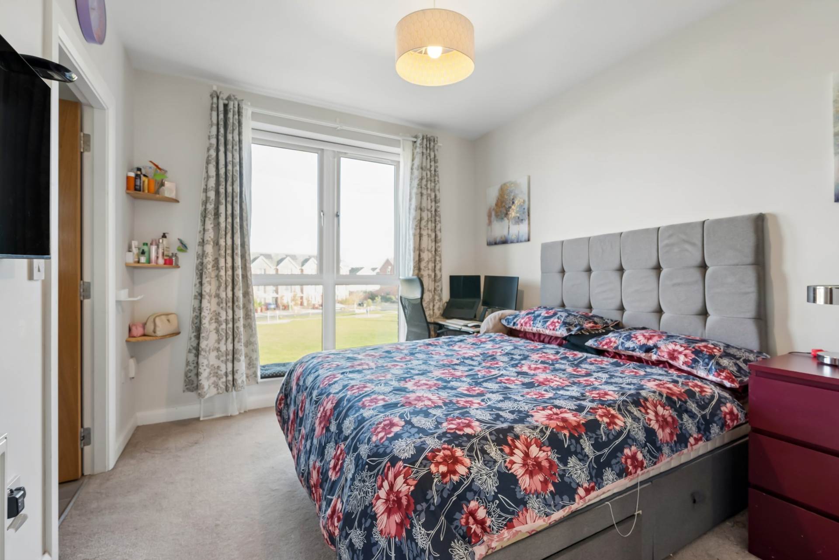
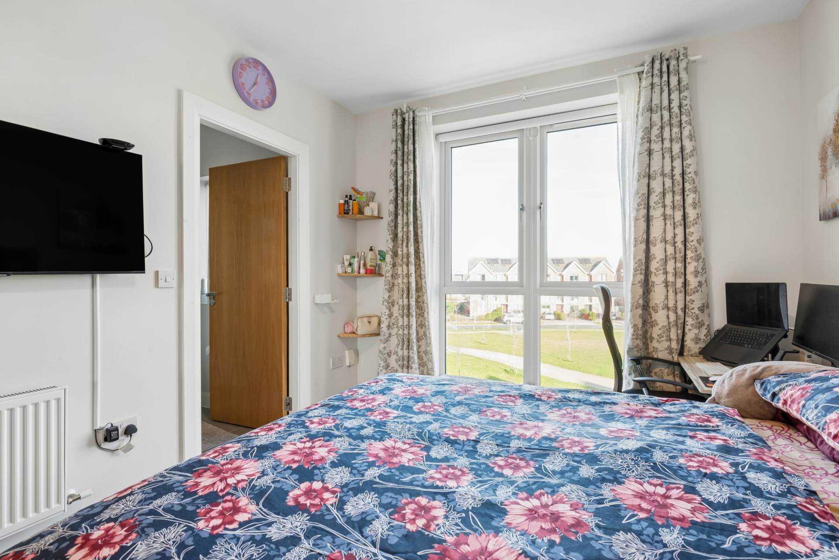
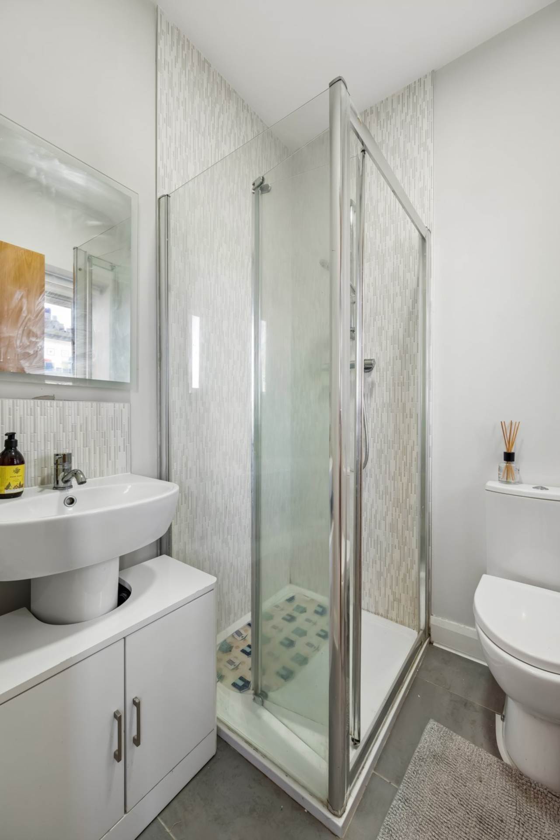
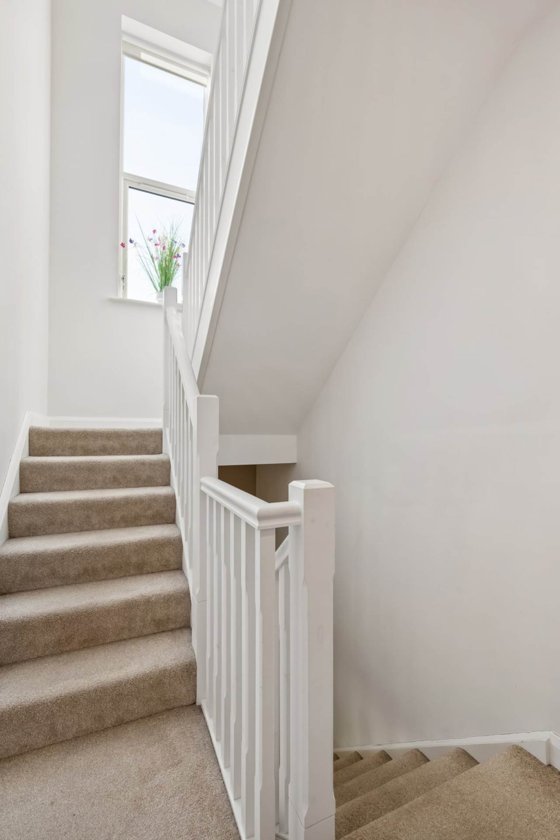
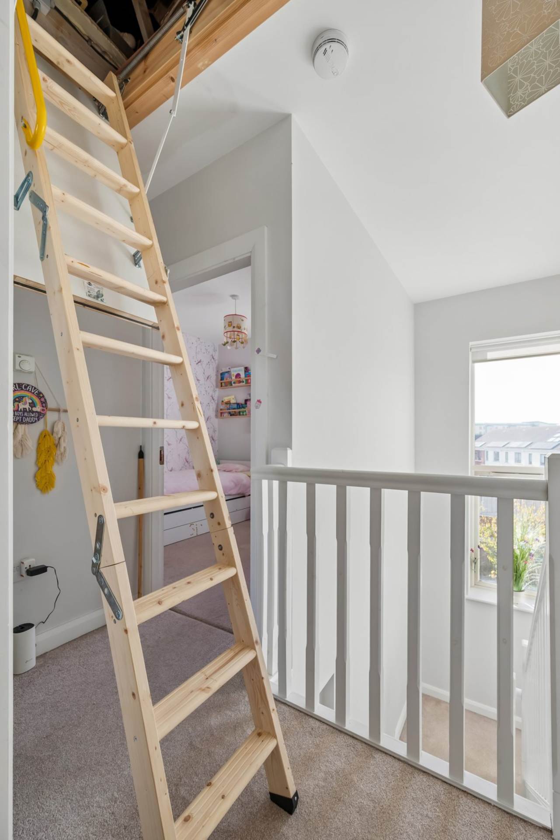
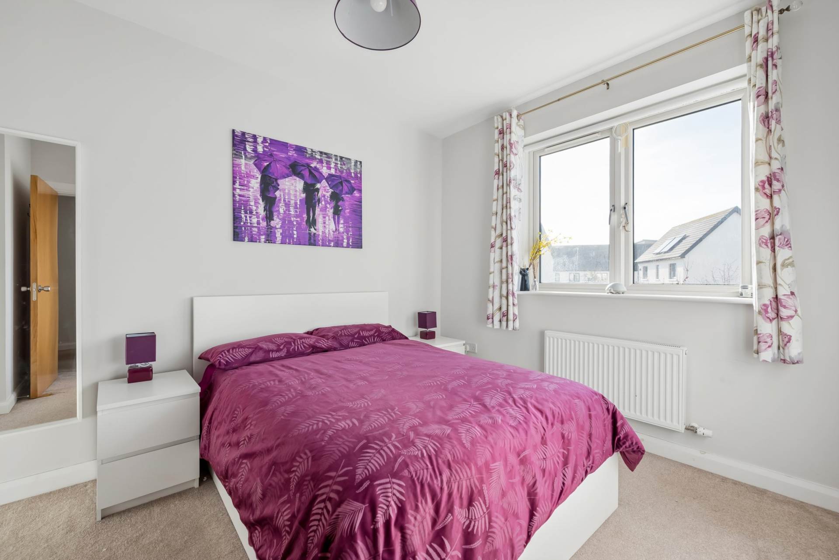
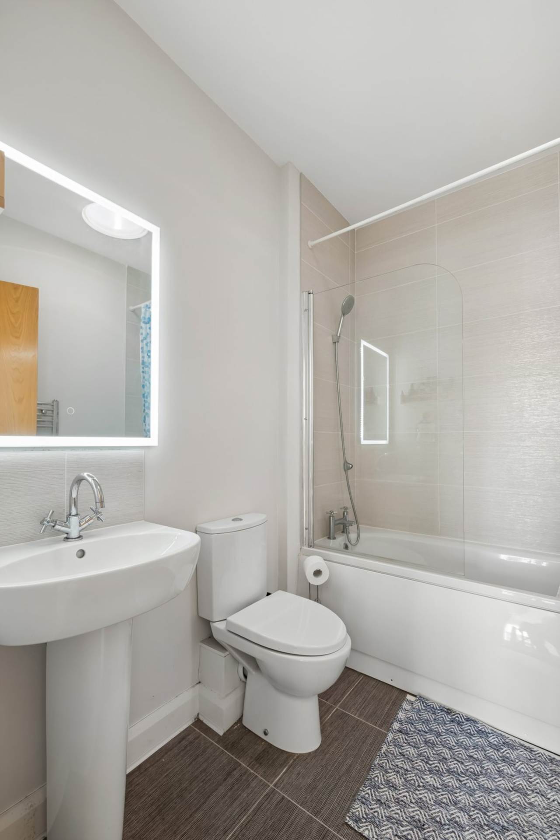
The second floor is equally impressive, with a feature window flooding the landing with natural light. The landing also provides access to a generous attic storage space via a retractable staircase, offering excellent additional storage. The principal bedroom is a generous double room overlooking the front green and benefits from a walk-in wardrobe area and a private ensuite bathroom. The ensuite is fully tiled and features a shower, WC, wash hand basin and backlit mirror, together with the added benefit of a window. A further well proportioned double bedroom with fitted wardrobes overlooks the rear garden, while the main family bathroom completes the accommodation. This is fully tiled and comprises a bath with shower connection, WC, wash hand basin and fitted backlit mirror.
In summary 14 Park Terrace South represents an excellent opportunity to acquire a stylish, spacious and versatile family home in a particularly attractive position overlooking a green area, with a private south facing rear garden and excellent additional storage. The flexible accommodation, including the option of an additional reception room or fourth bedroom, makes this a wonderful home for modern family living.
Features
- Beautifully presented and spacious mid terrace family home
- Energy Efficient A2 rating
- Flexible accommodation over three floors
- Private south facing rear garden
- Principal bedroom with walk in wardrobe and ensuite
- Retractable stair giving access to attic providing additional storage
- Excellent position overlooking the green
Accommodation
Entrance Hall
Attractive herringbone flooring, wall panelling and stylish radiator covers.
Guest WC
Wash hand basin with tiled splashback, WC, heated towel rail, tiled floor.
Living Room - 3.31m (10'10") x 3.97m (13'0")
Situated to the front with attractive herringbone flooring.
Utility
Kitchen / Dining Room
Herringbone wood flooring, feature wood panelling to dining area. patio door and further window overlooking the rear garden.
Kitchen - 1.95m (6'5") x 3.61m (11'10")
Range of floor and wall mounted units, attractive tiled splashbacks, built in oven, microwave, integrated gas hob with extractor over.
Dining Area - 2.91m (9'7") x 4.97m (16'4")
Attractive wood panelling, herringbone flooring, ample space for dining, patio doors giving access to the rear garden.
Utility
Space and plumbing for a washing machine.
Storage
First Floor
Landing
Carpeted with window to rear.
Family Room - 4.86m (15'11") x 3.99m (13'1")
Spacious with two windows overlooking the front, wood flooring.
Bedroom Two - 2.91m (9'7") x 4.25m (13'11")
Overlooking the garden, built in wardrobes.
Second Floor
Window to rear bringing in natural light.
Landing
Stira to attic space, feature window providing further natural light.
Bedroom One (front) - 3m (9'10") x 4.45m (14'7")
Floor to ceiling window overlooking the front, walk in wadrobe.
Ensuite - 1.76m (5'9") x 1.47m (4'10")
Large shower, wash hand basin with tiled splashback, WC, tiled floor, frosted window to front.
Walk In Wardrobe
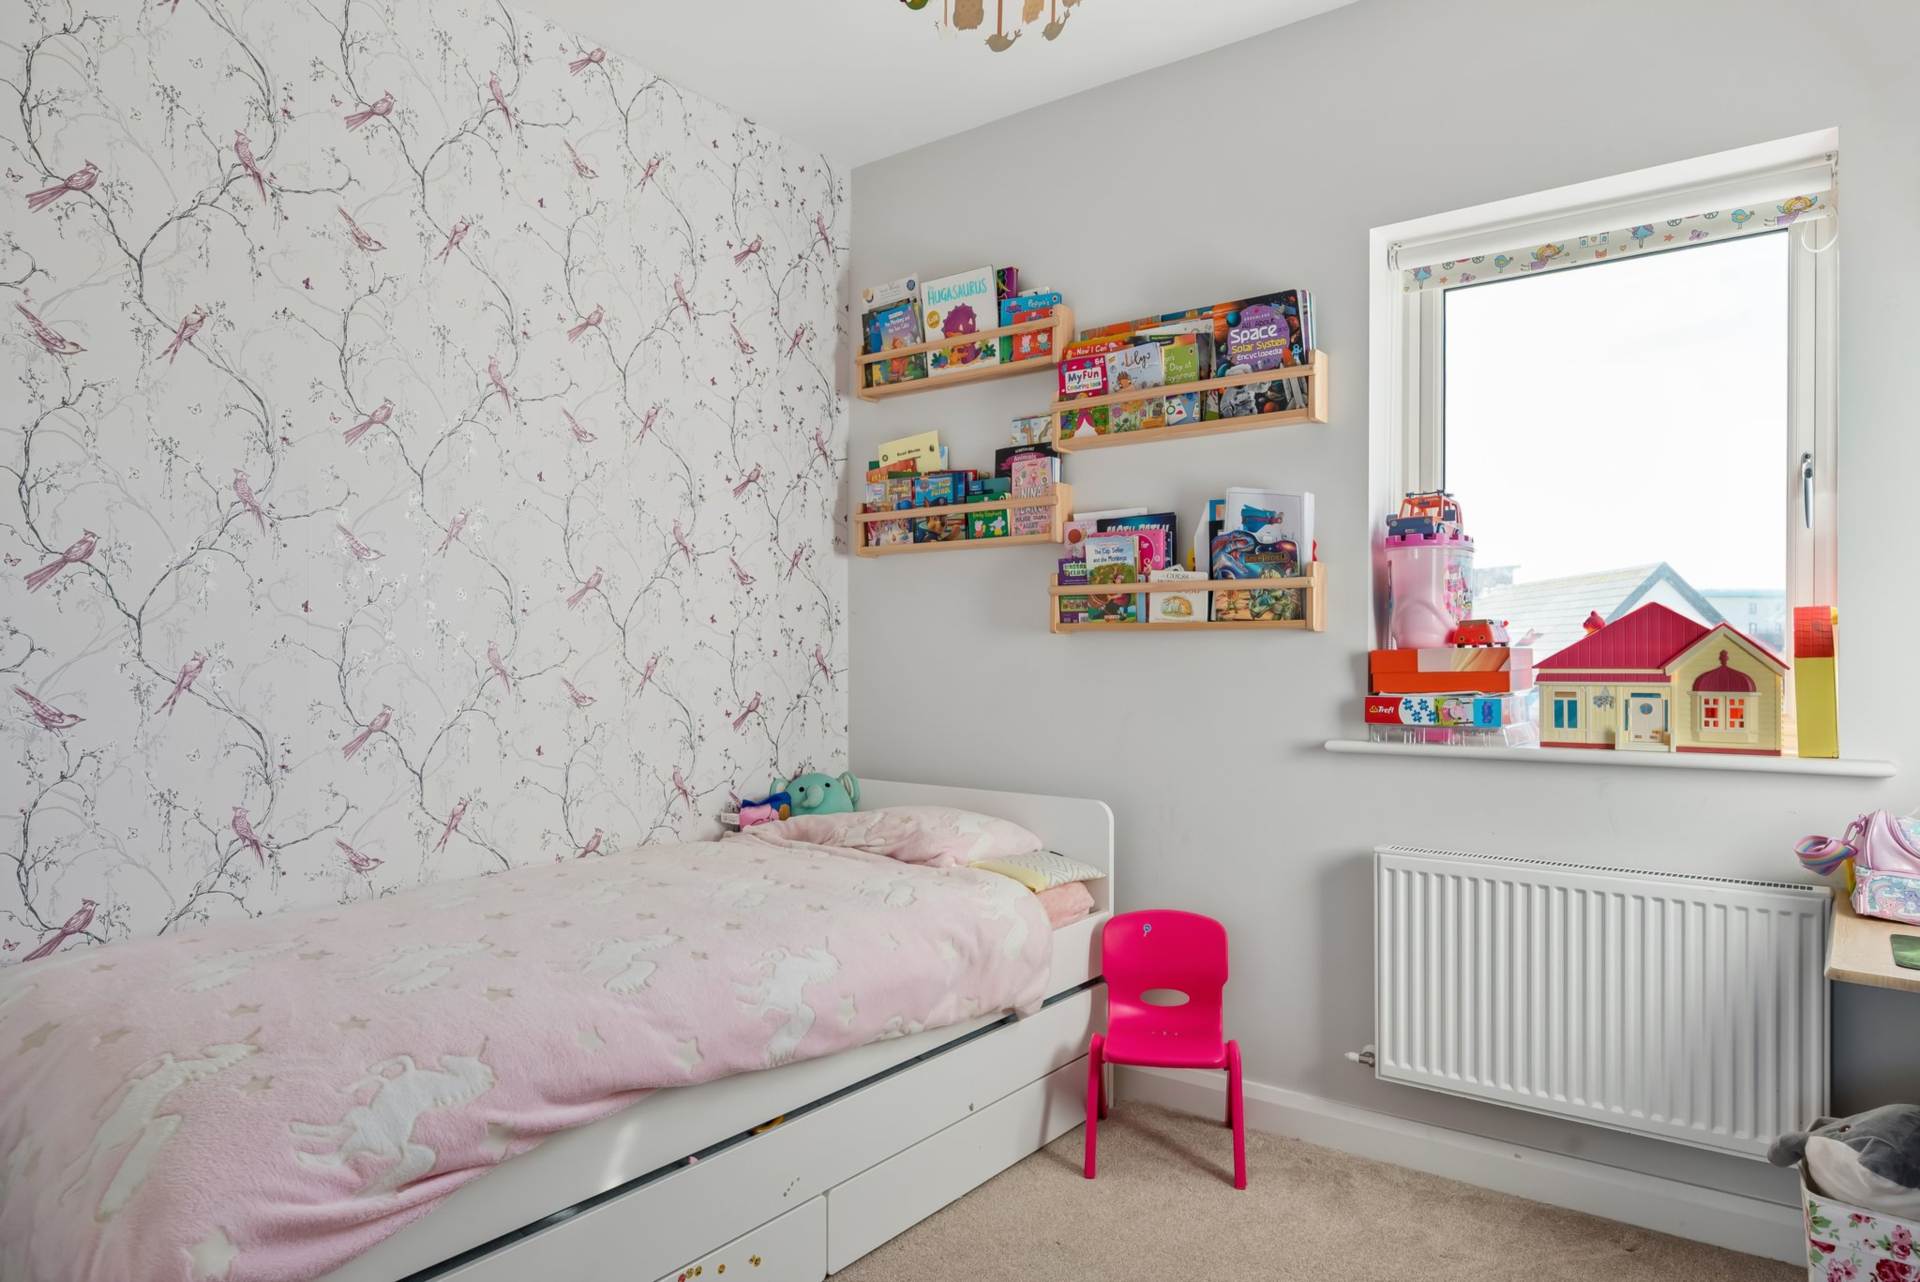
Bedroom Three - 2.91m (9'7") x 2.49m (8'2")
Built in wardrobe, window overlooking the garden.
Bathroom - 1.76m (5'9") x 2.31m (7'7")
Fully tiled with suite comprising bath with shower connection, wash hand basin with backlit mirror over, WC, heated towel rail.
Explore other properties and sales history in Clongriffin.

 01 845 3377