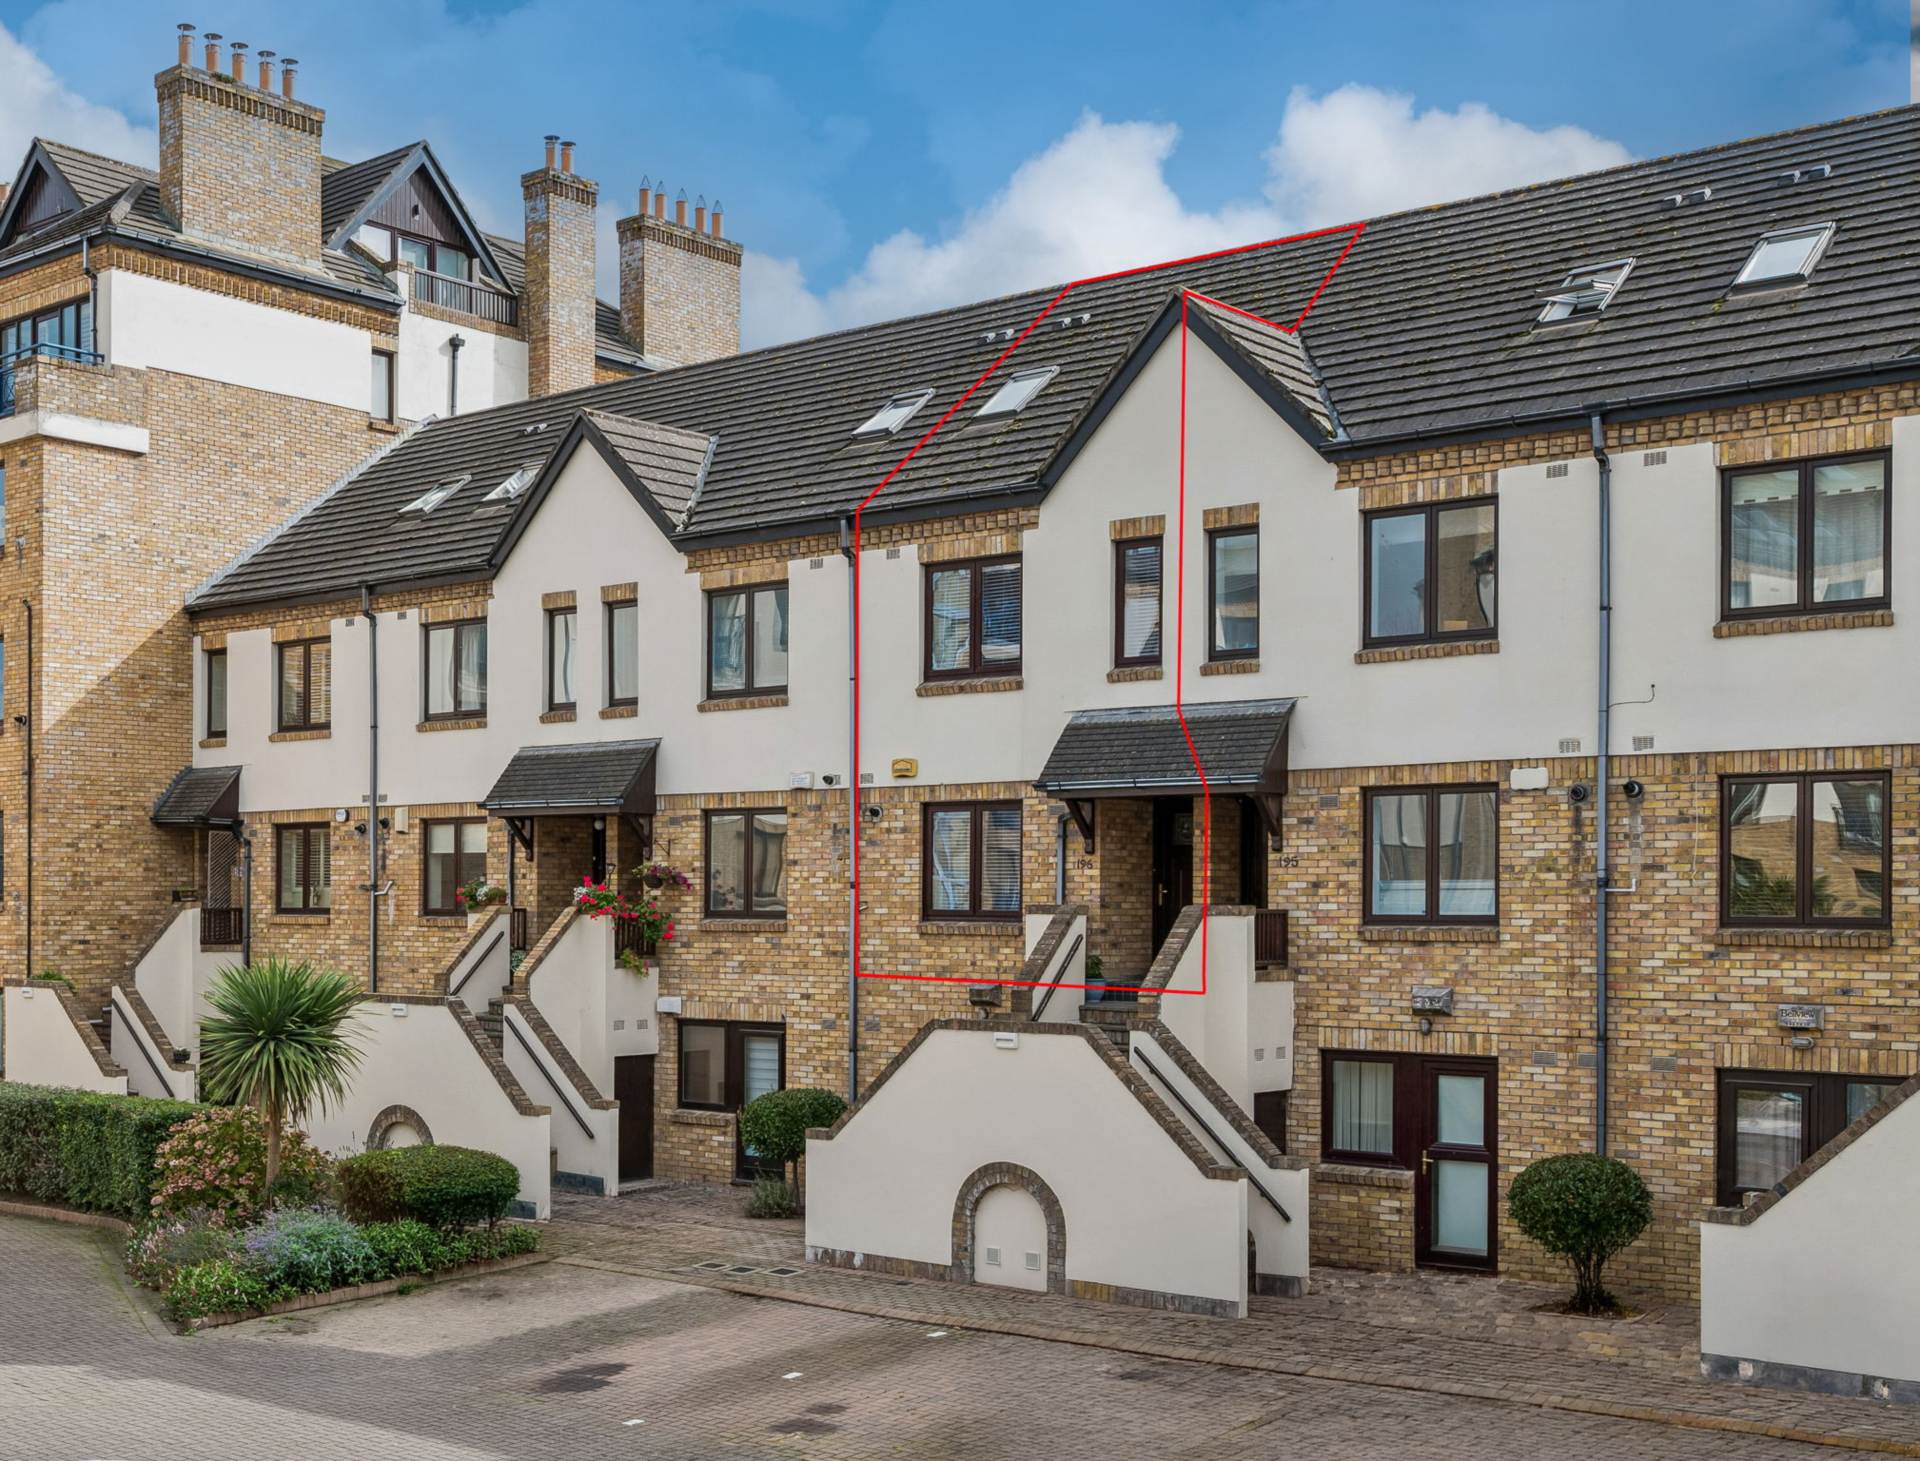
196 Marina Village, Malahide
196 Marina Village, Malahide
Price
€675,000
Type
Duplex Apartment
Status
For Sale
BEDROOMS
3
BATHROOMS
2
Size
112sq. m
BER
BER No: 104063599
EPI: 112.78
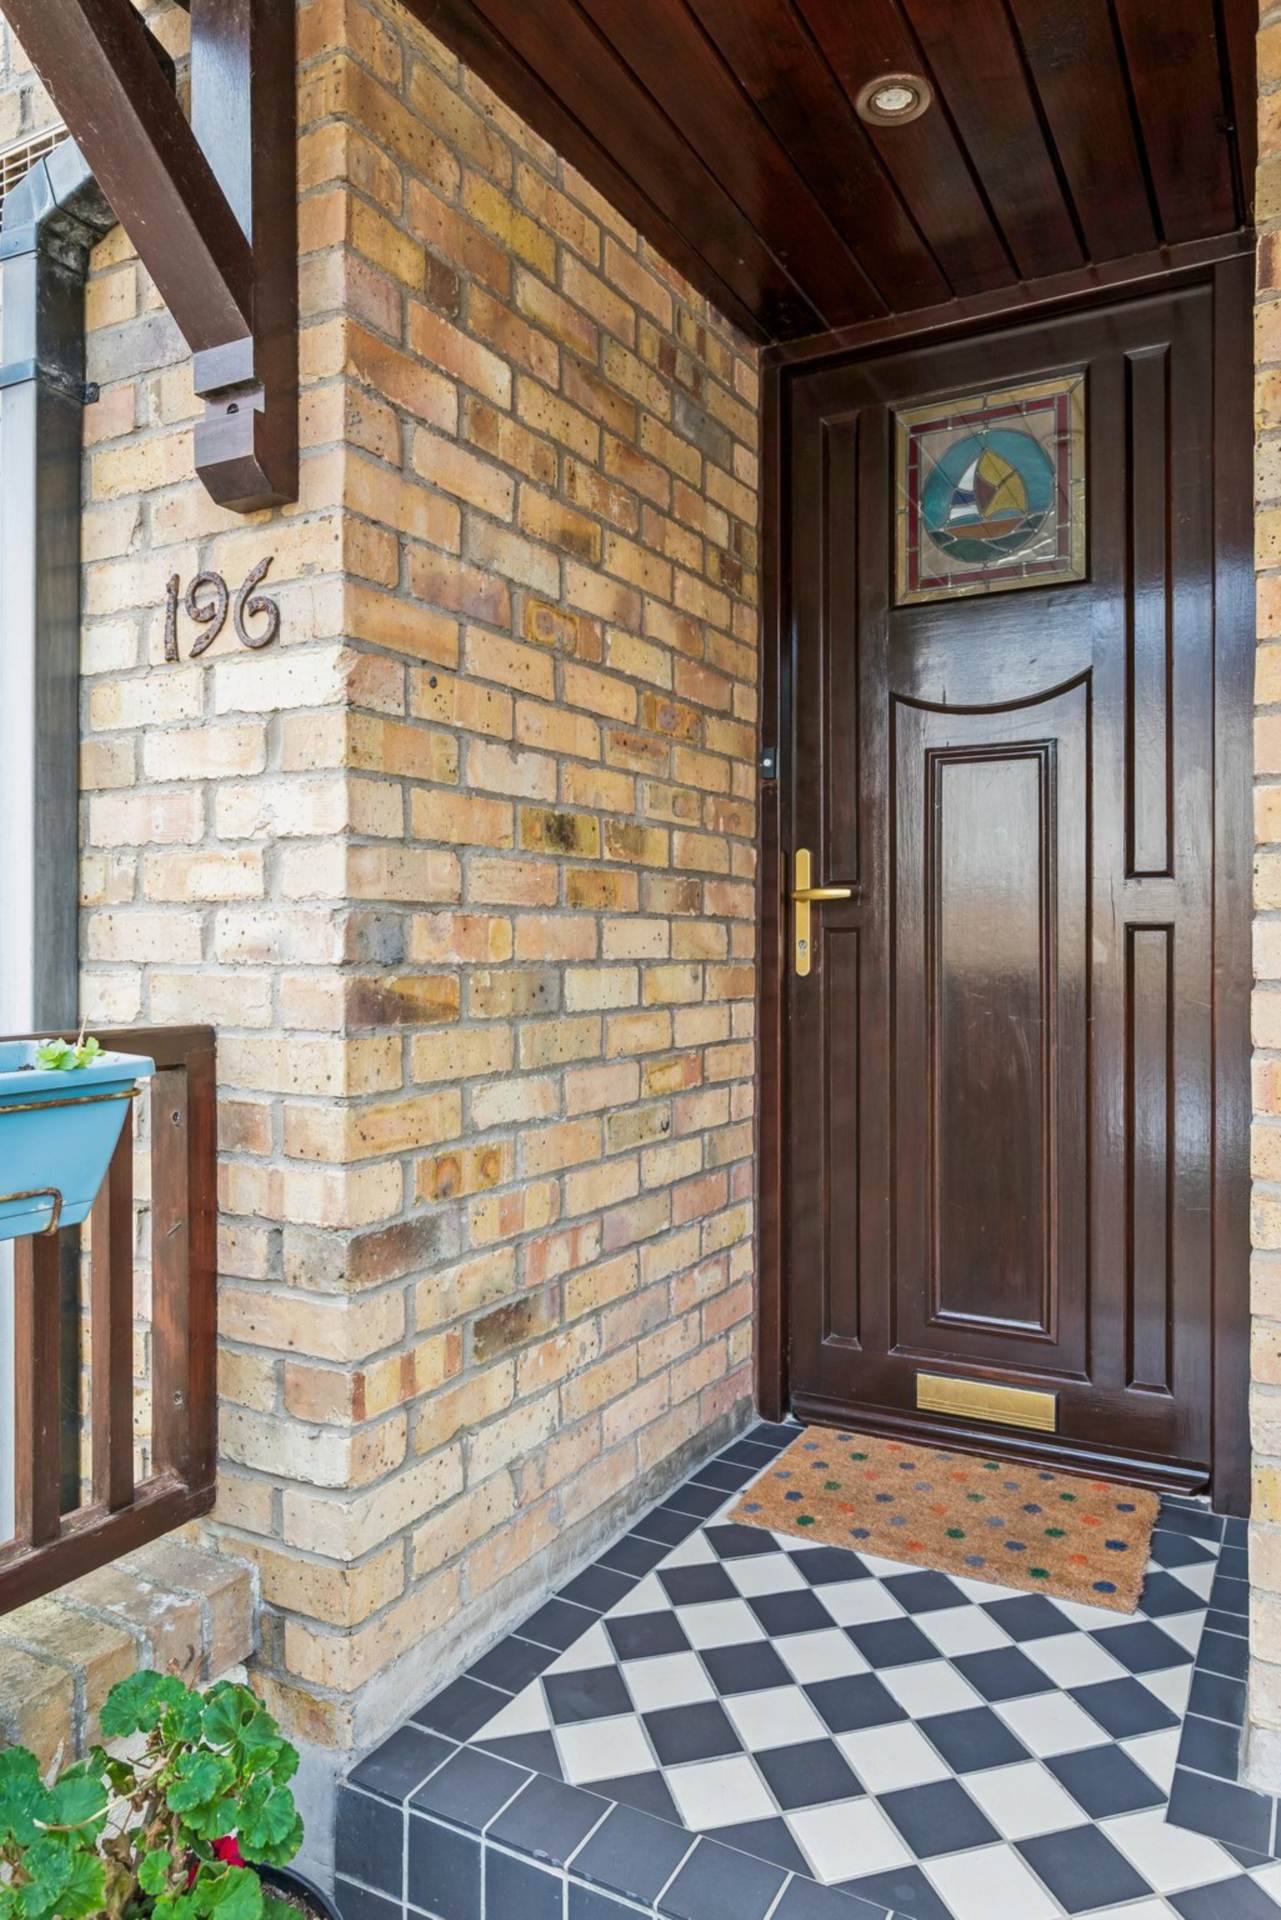
Description
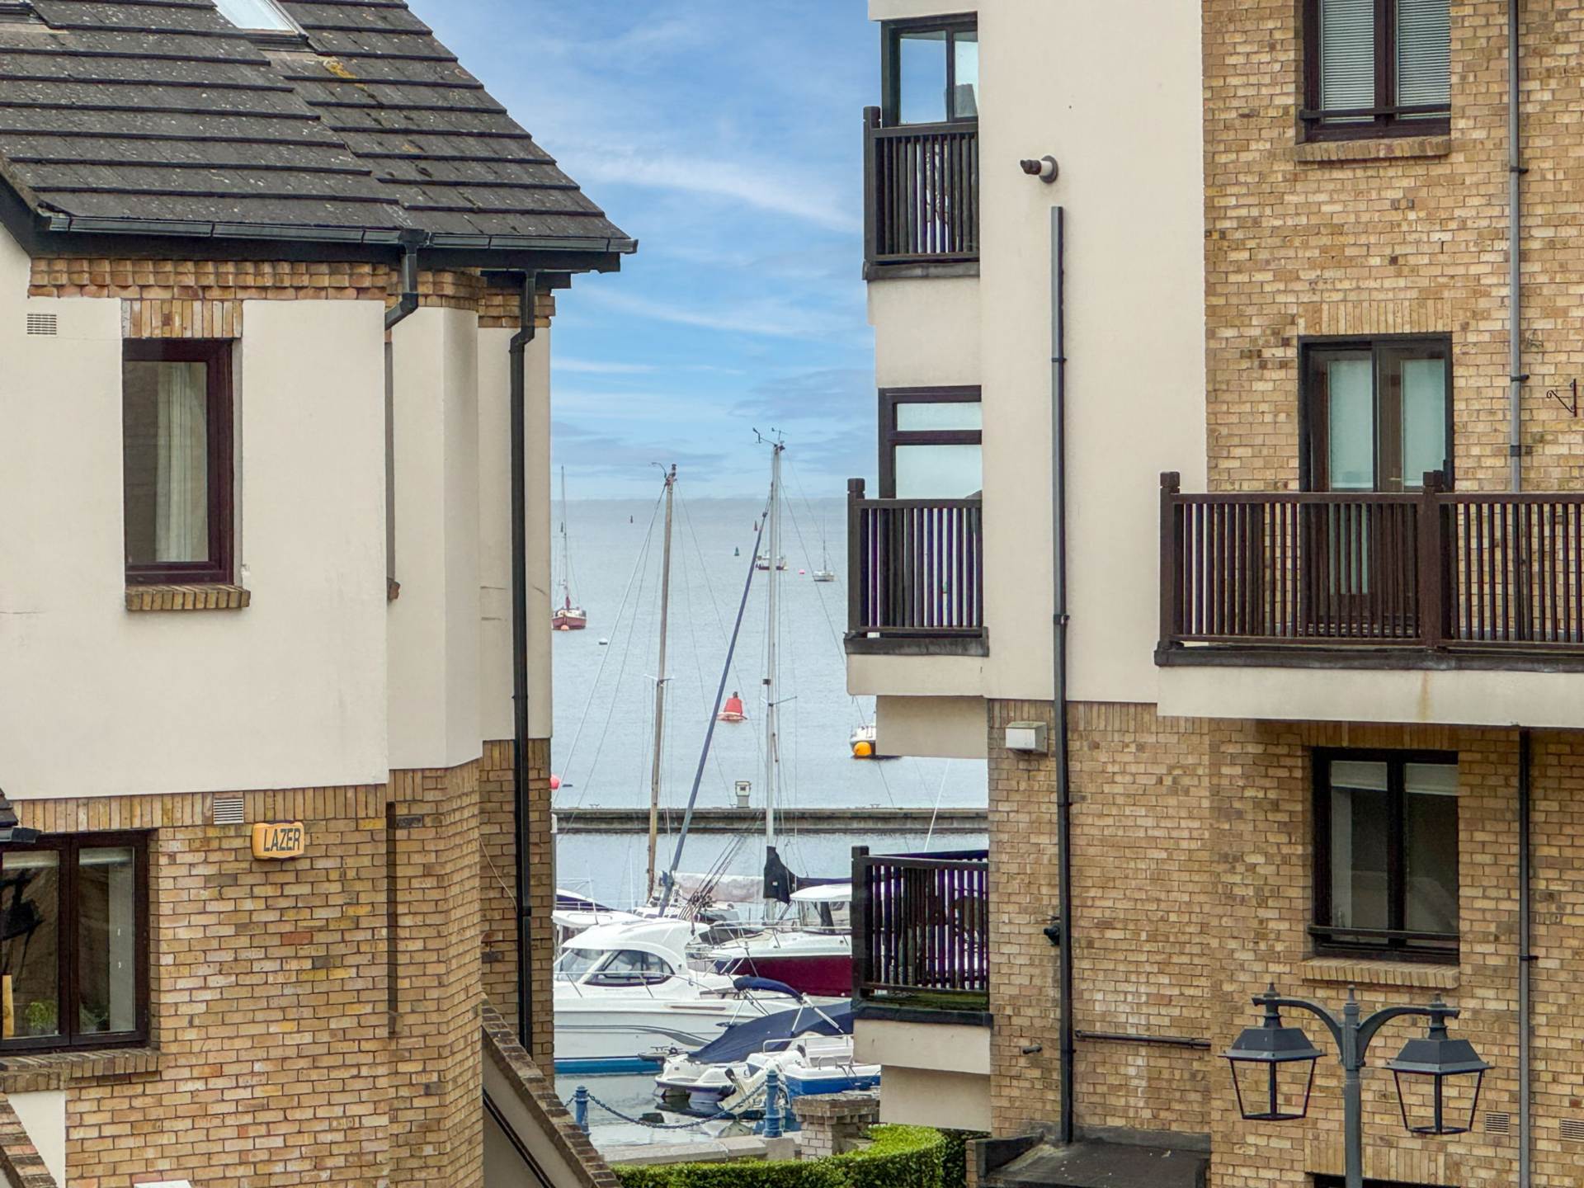
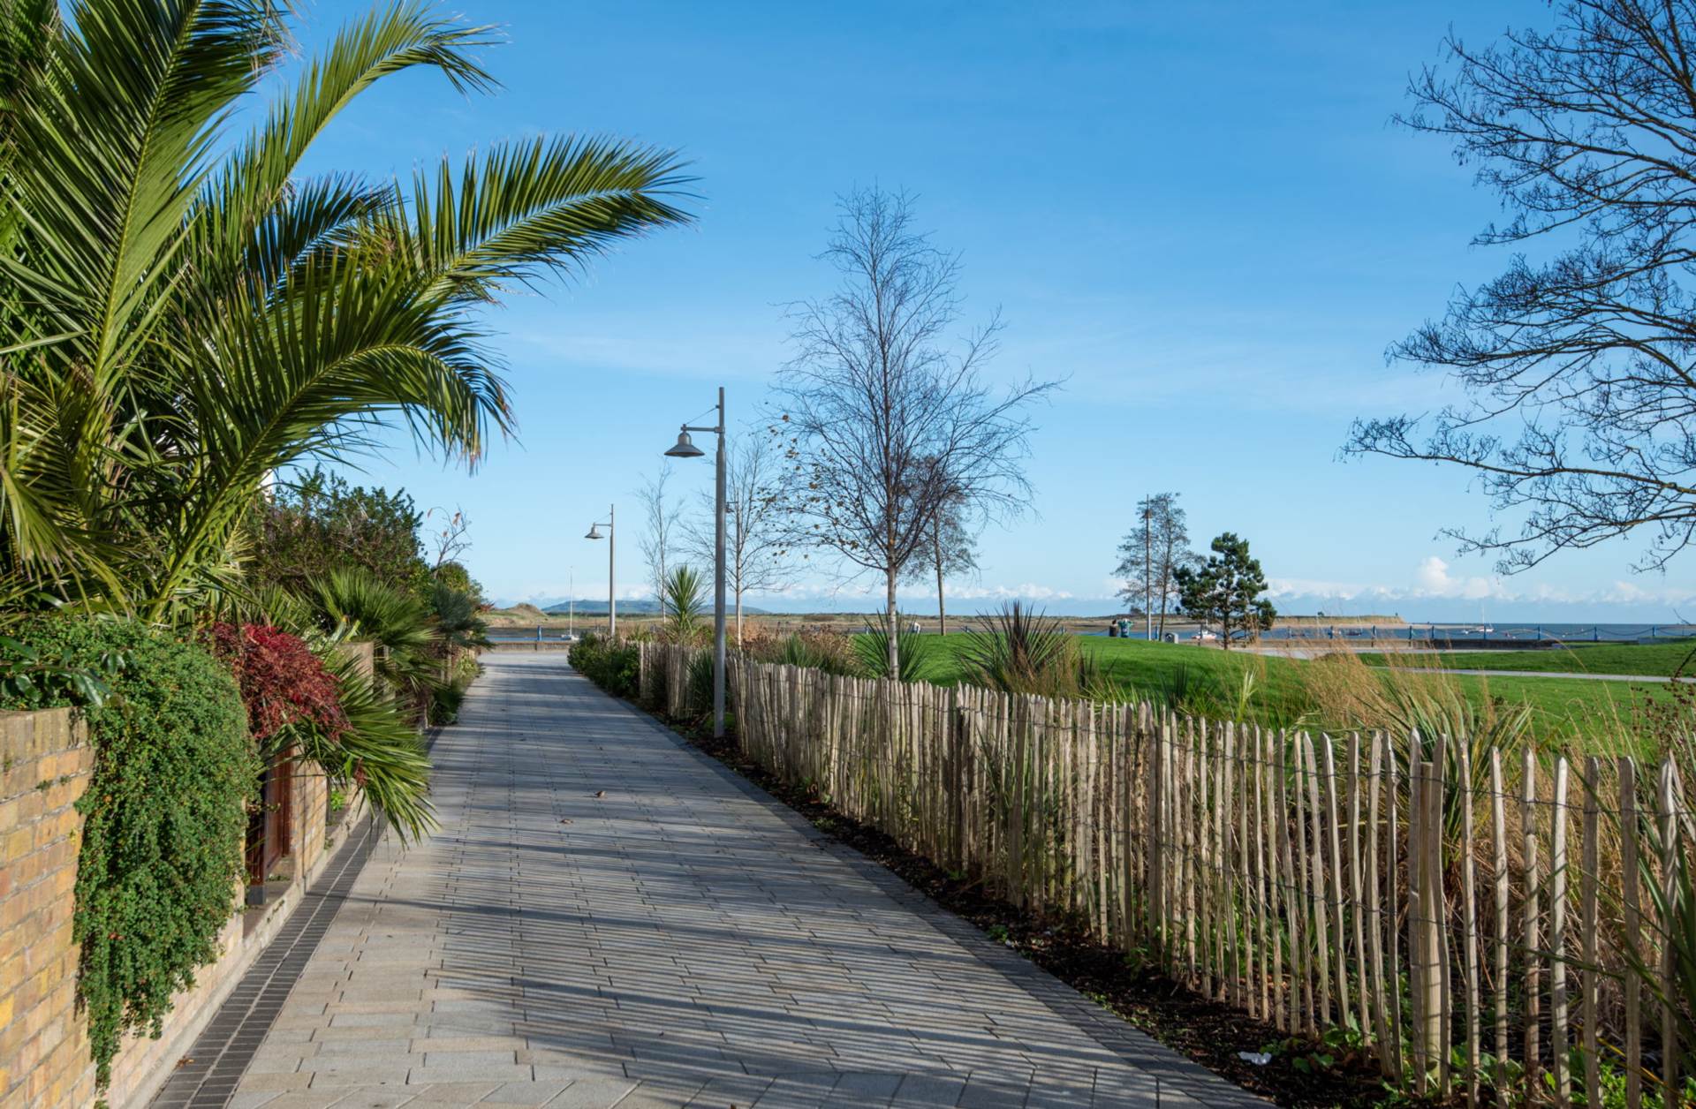
O`Farrell Cleere Auctioneers are delighted to present this beautifully maintained and recently modernised three bedroom property, ideally positioned in the highly sought after Malahide Marina development. Overlooking a mature green area with a lovely side aspect towards Malahide Marina and the sea - this superb home offers bright, spacious and versatile accommodation over three floors.
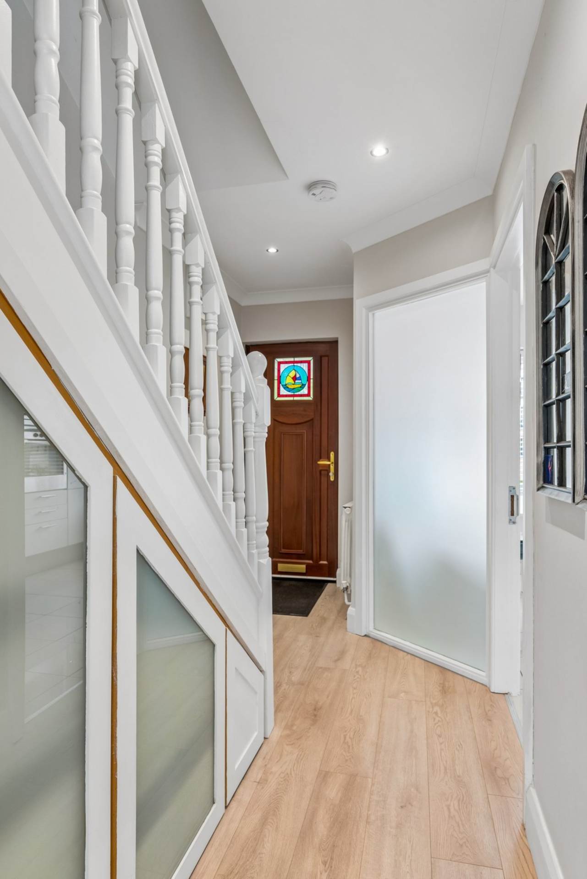
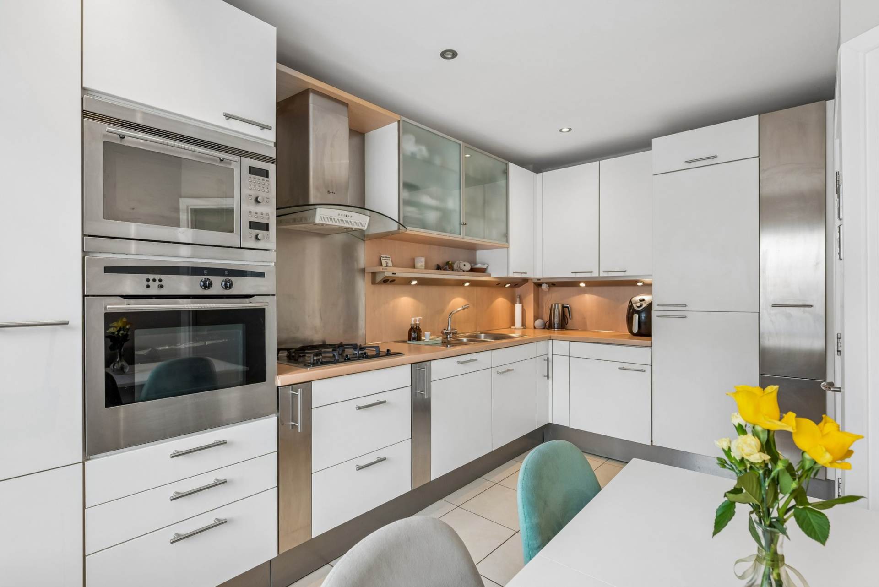
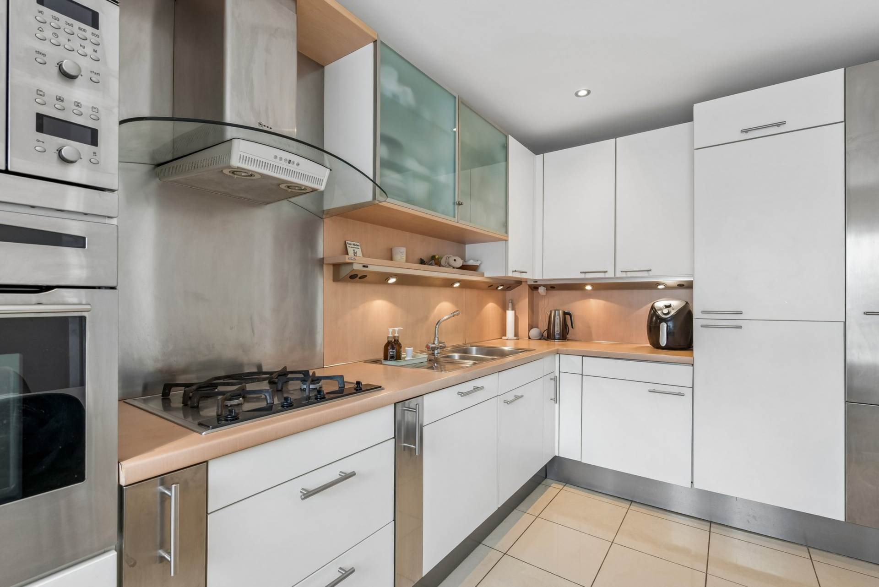
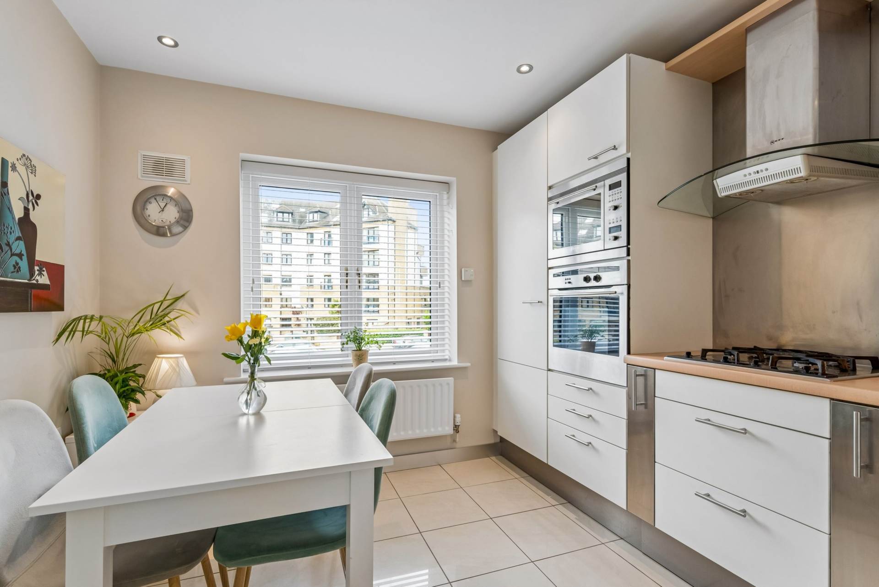
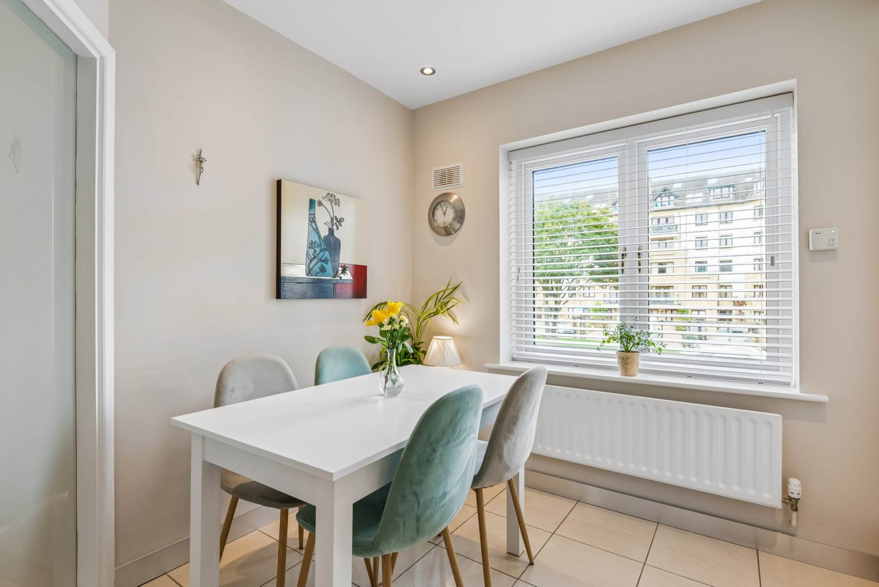
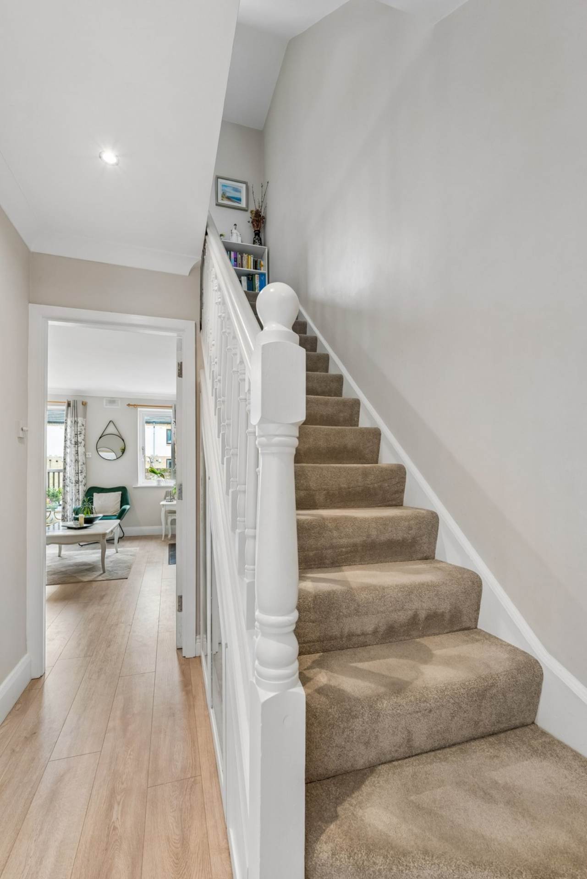
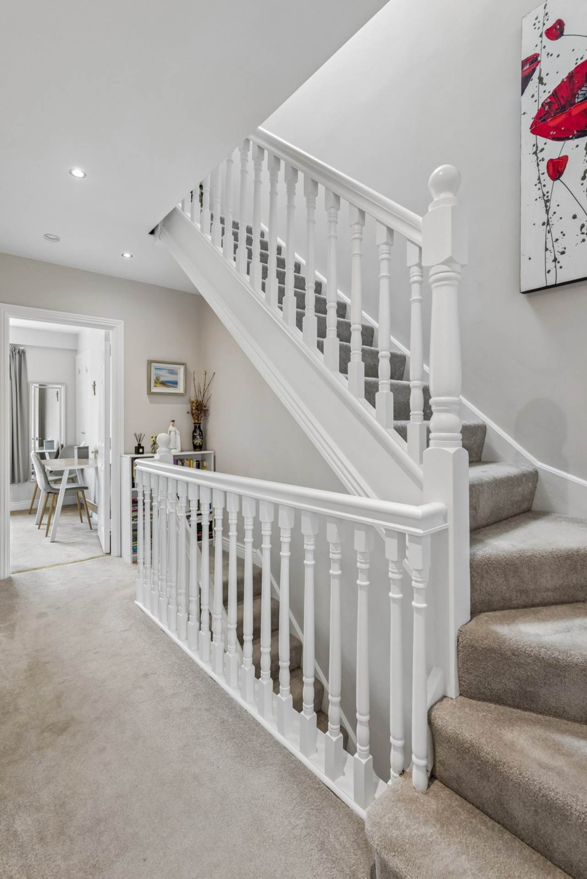
Upon entering, you are greeted by a welcoming hallway with wood effect laminate flooring, ceiling coving and useful built in understairs storage with pull out drawers. The kitchen is bright and spacious, with ample room for dining and features a tiled floor, extensive floor and wall and mounted units, integrated appliances, splashback, recessed spotlights and a double window overlooking the front. Glazed doors from the hallway allow additional natural light to flow through the property. Integrated appliances include a fridge freezer, Neff double oven and hob, dishwasher and washing machine.
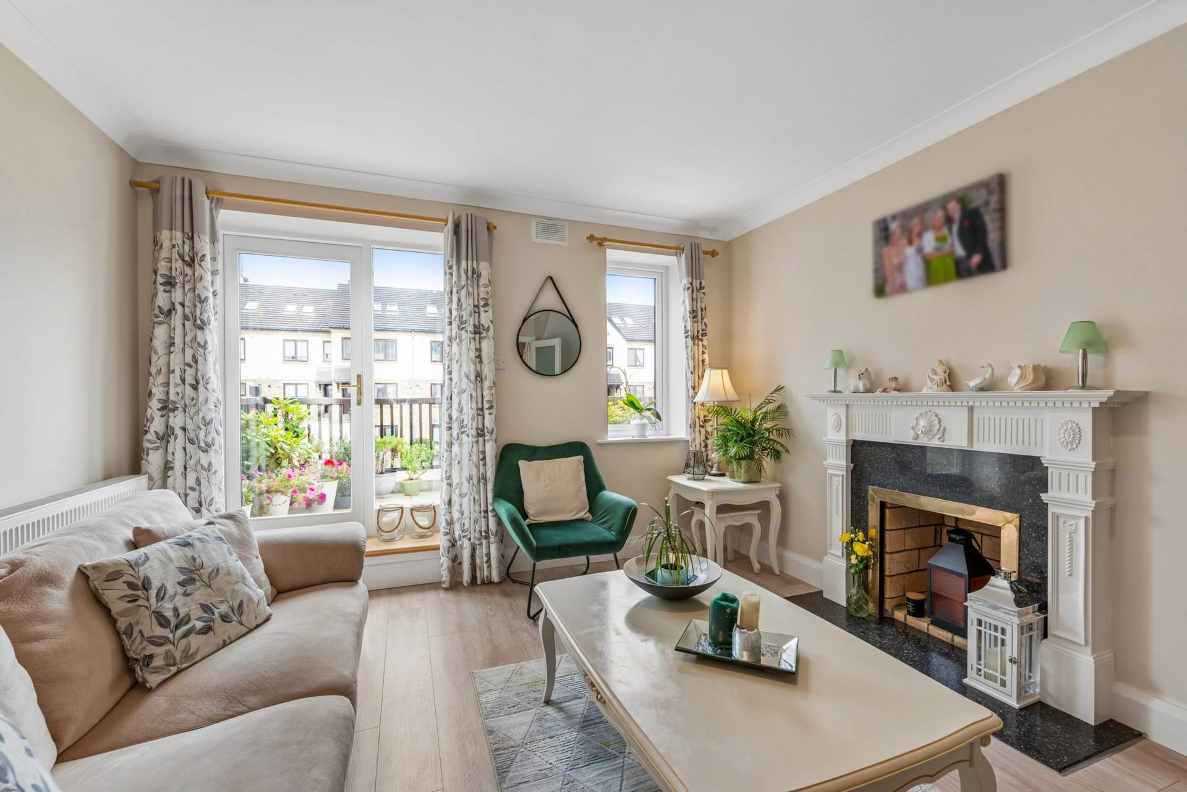
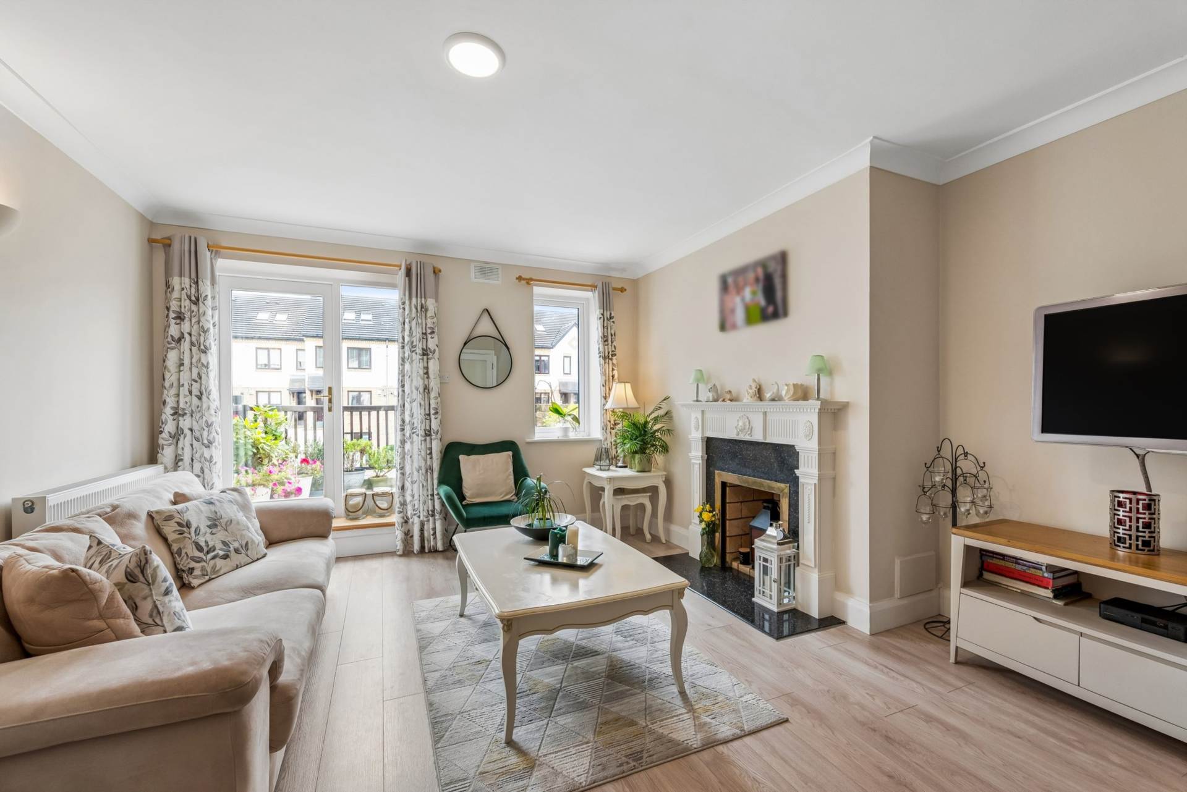
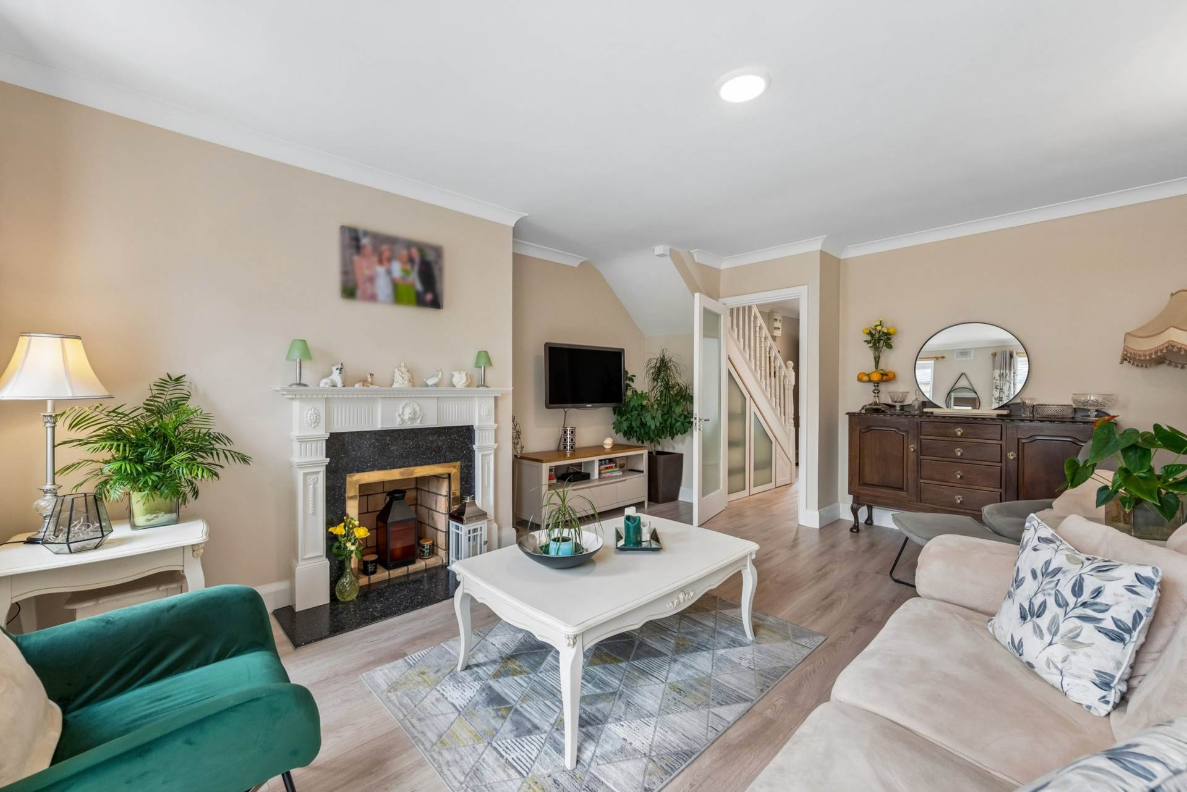
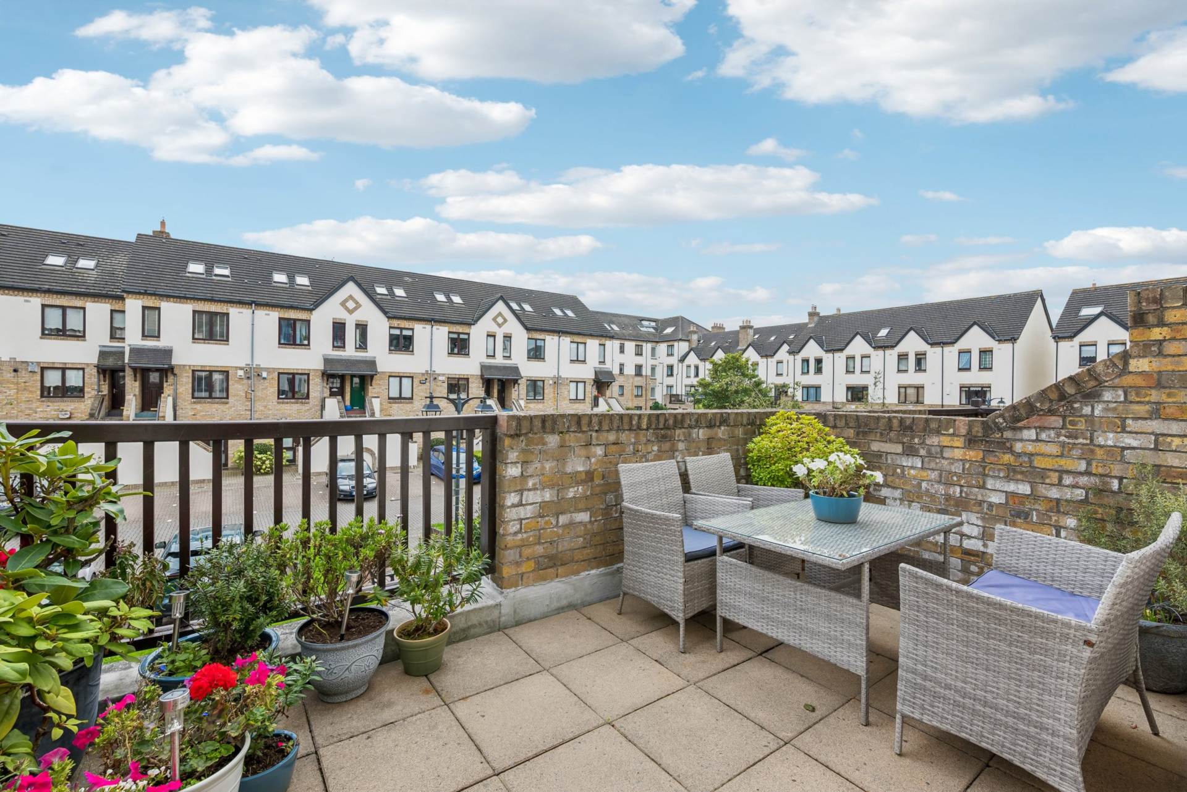
The accommodation continues into a generous living room, where the laminate flooring continues and a feature fireplace creates an attractive focal point. There is also ceiling coving and excellent natural light from the large glazed doors leading onto the impressive south facing balcony. This private outdoor space is ideal for al fresco dining, relaxing or planting and enjoys lovely views towards the marina and surrounding area.
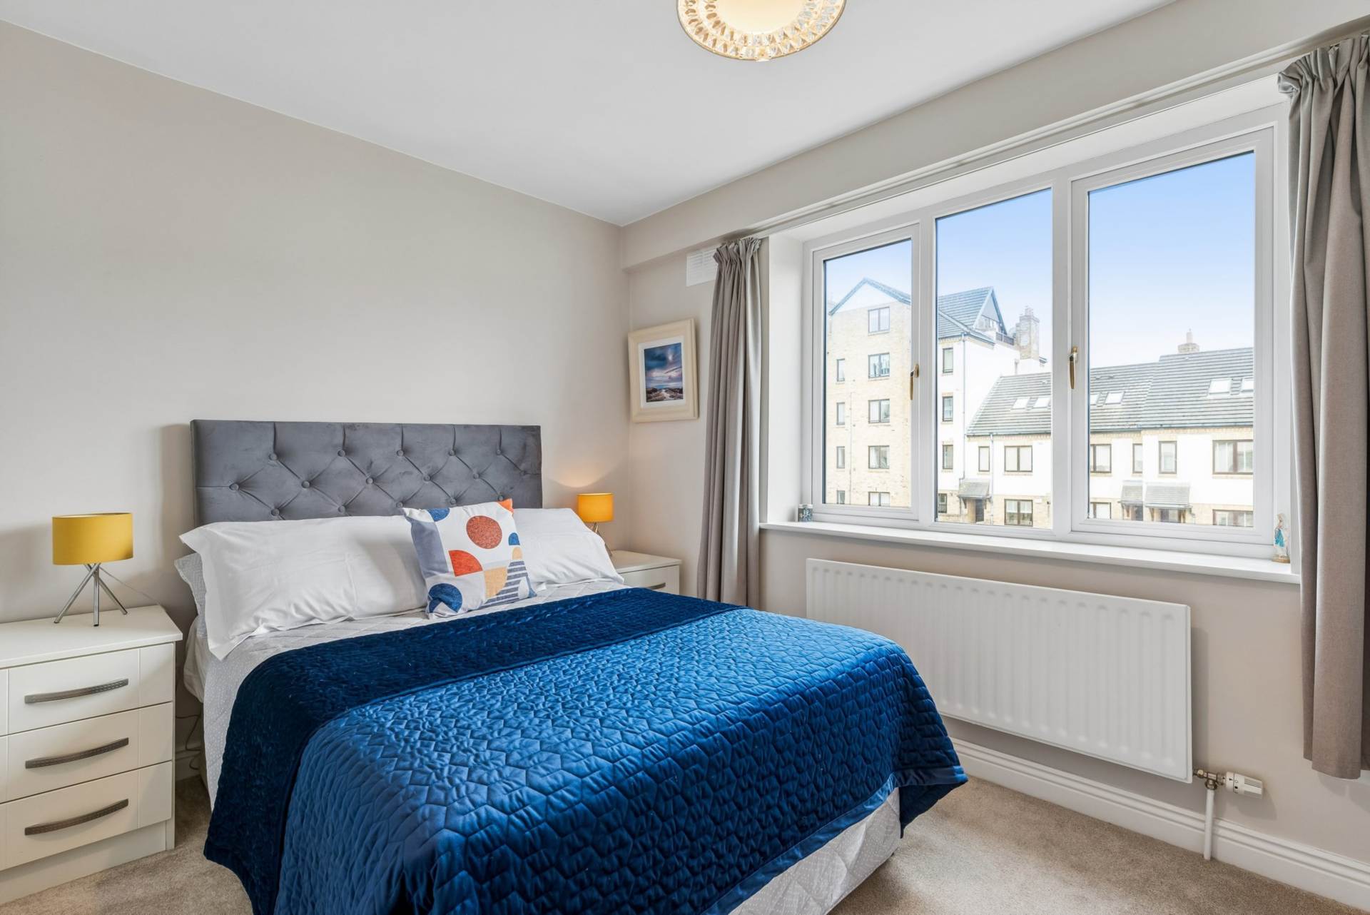
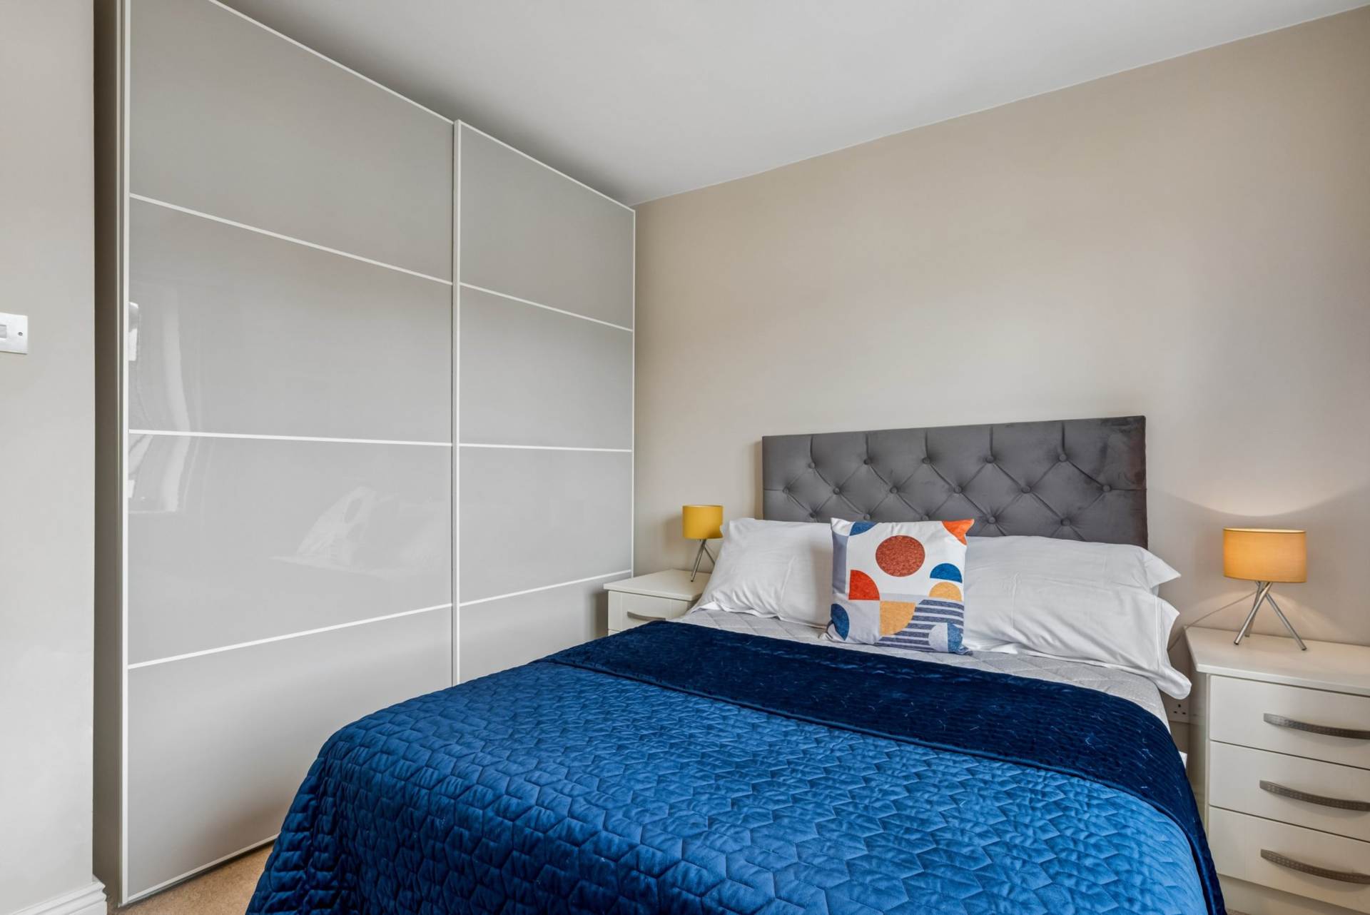
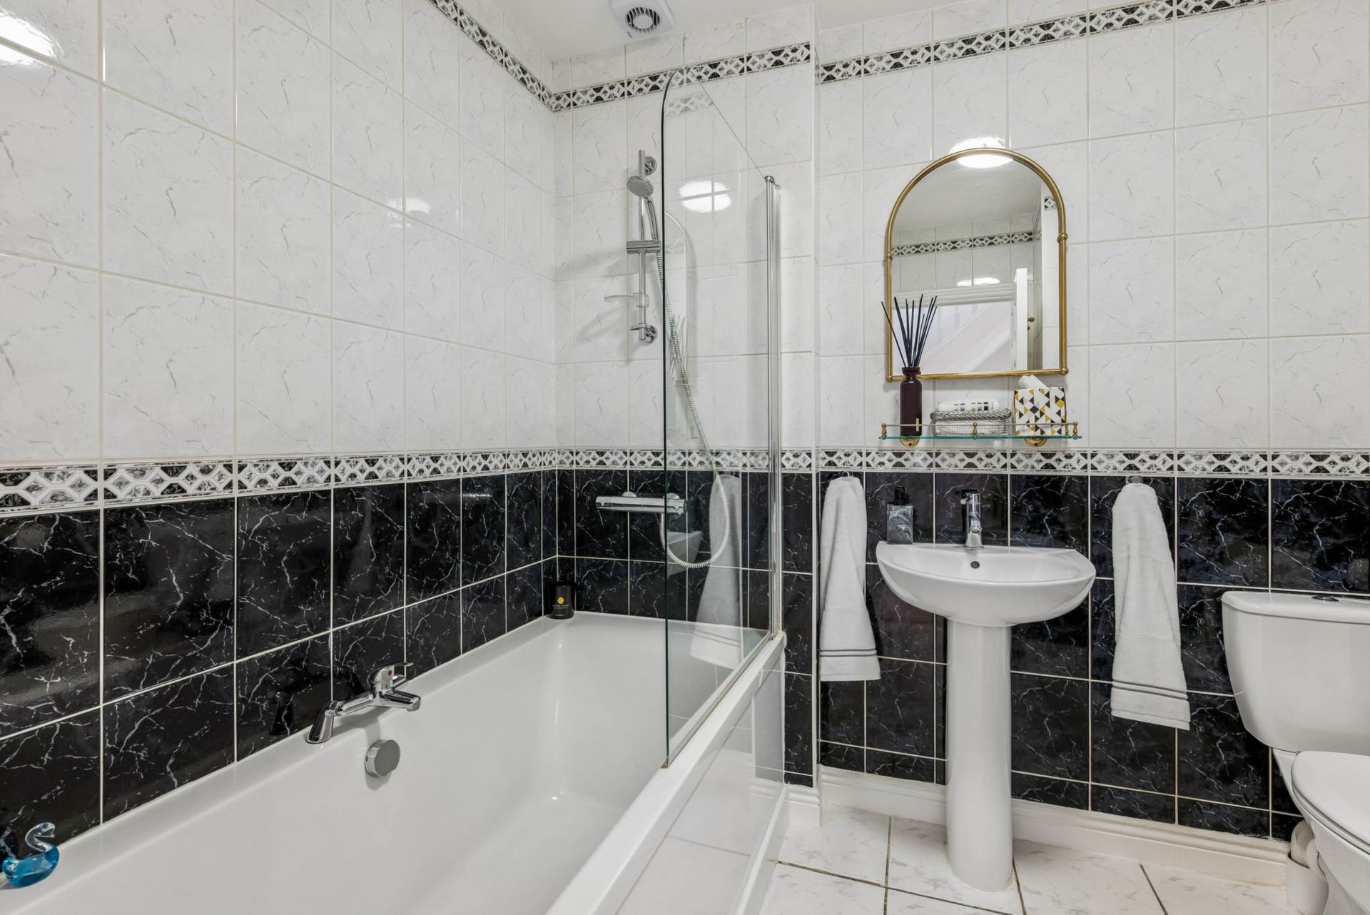
Upstairs on the first floor are two generous double bedrooms. The front bedroom features fitted wardrobes and drawers and benefits from two windows. Bedroom Three has excellent built in wardrobe and storage space and enjoys plenty of natural light. The main bathroom is fully tiled and presented in excellent condition, with bath, shower connection, WC, wash hand basin, fitted mirror and shelving. The landing also provides access to the hot press.
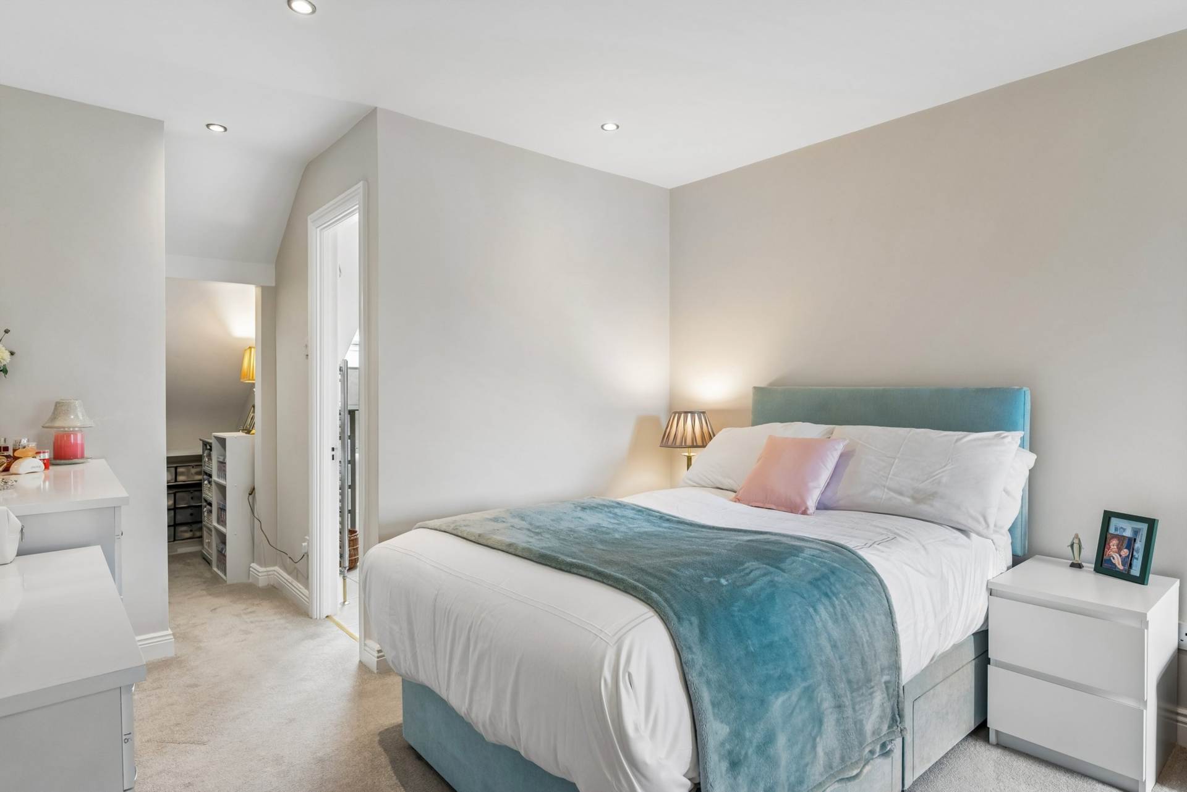
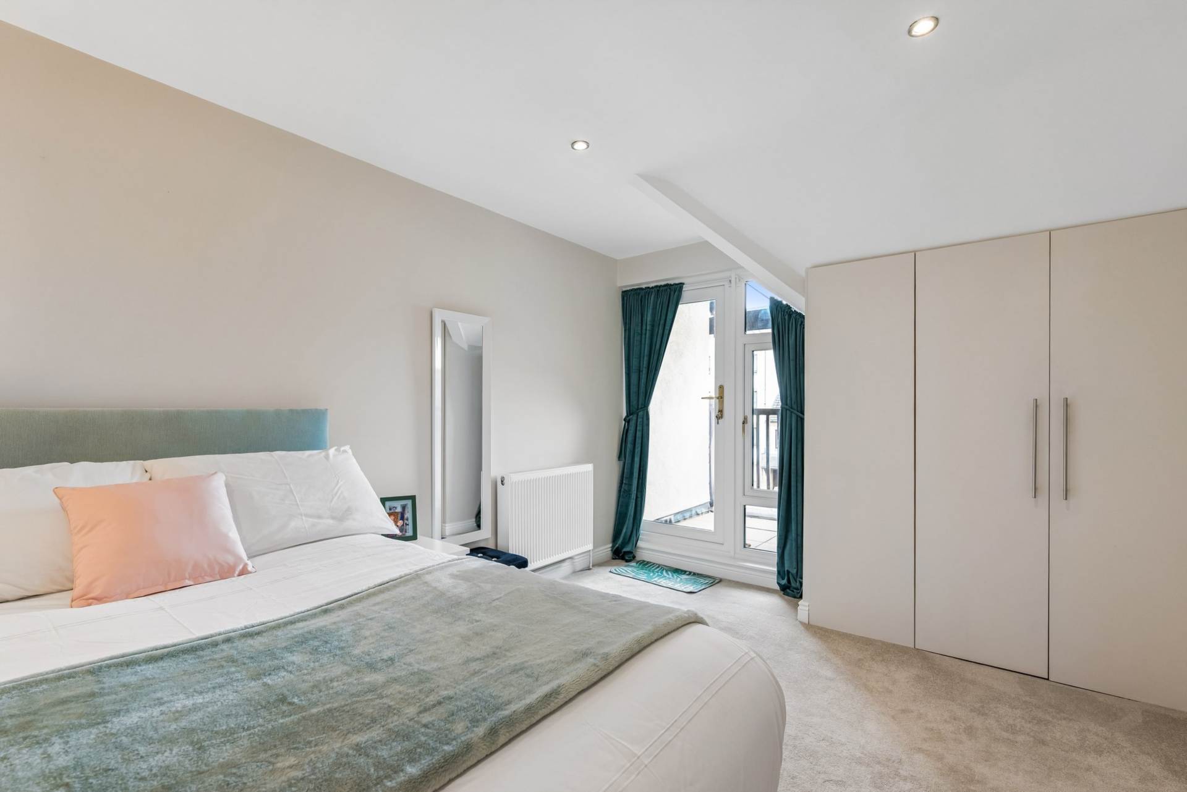
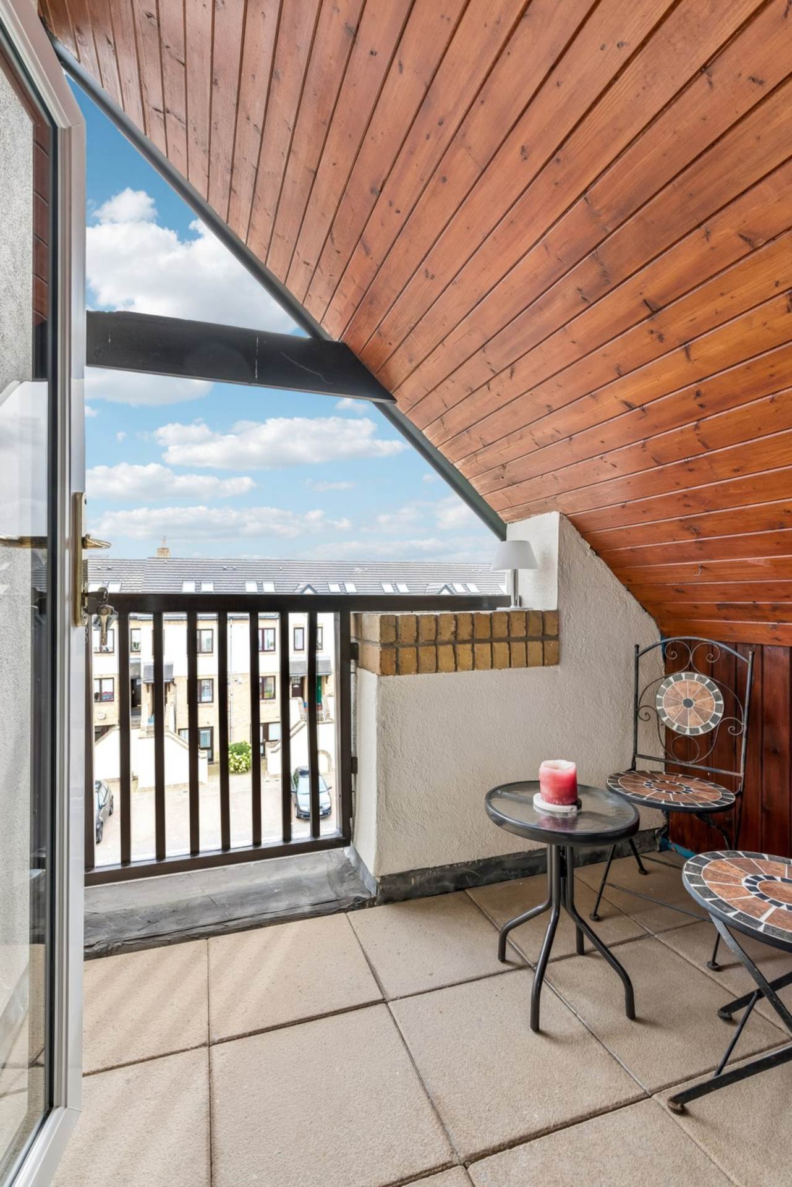
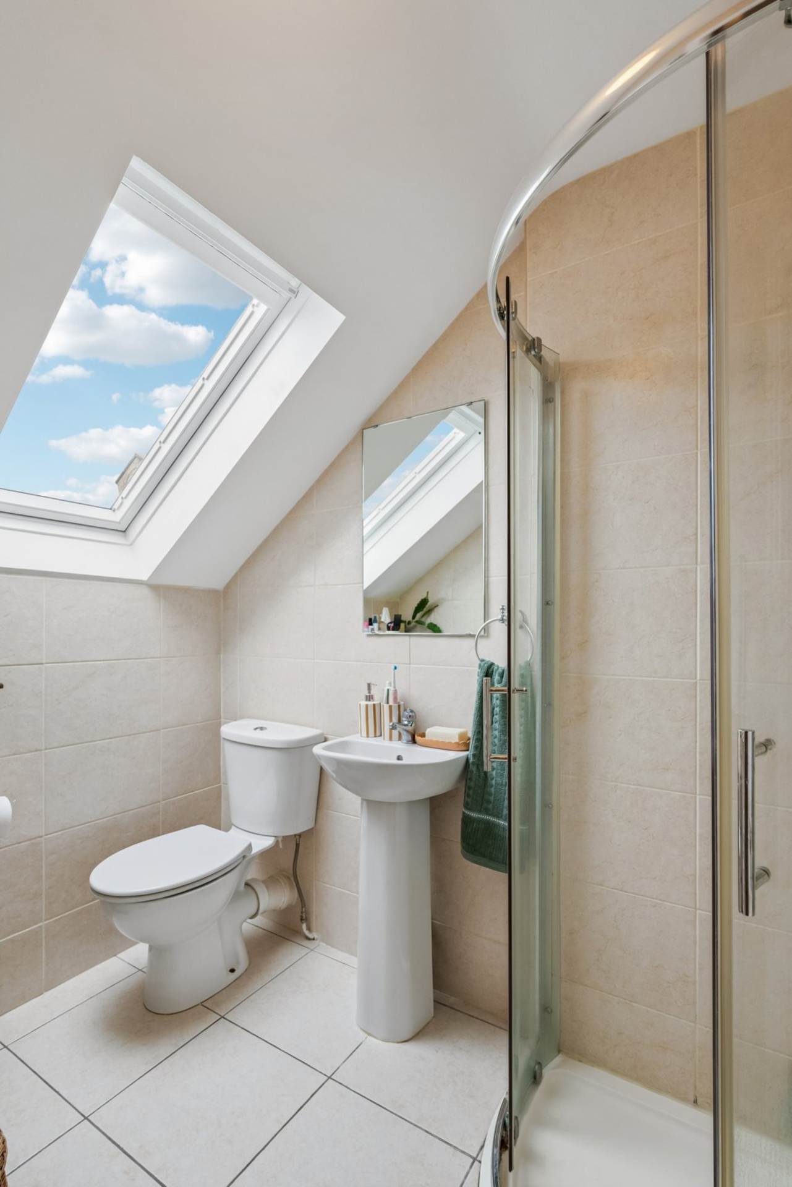
The second floor is home to a superb principal bedroom suite. This exceptionally generous double bedroom benefits from a private balcony, providing another fantastic outdoor space and allowing an abundance of natural light into the room. There is a modern en suite with a large Velux window, generous shower, heated towel rail, WC, wash hand basin and fitted mirror. A particularly attractive feature is the large walk iin wardrobe, providing excellent hanging and shelving space, with further fitted wardrobe and storage space within the bedroom.
The property has been exceptionally well maintained and modernised throughout and benefits from triple glazed windows throughout, a Hive smart heating system and gas fired central heating. There are two private balconies, including the particularly attractive south facing balcony off the living room, as well as useful external storage located beneath the stairs leading to the property.
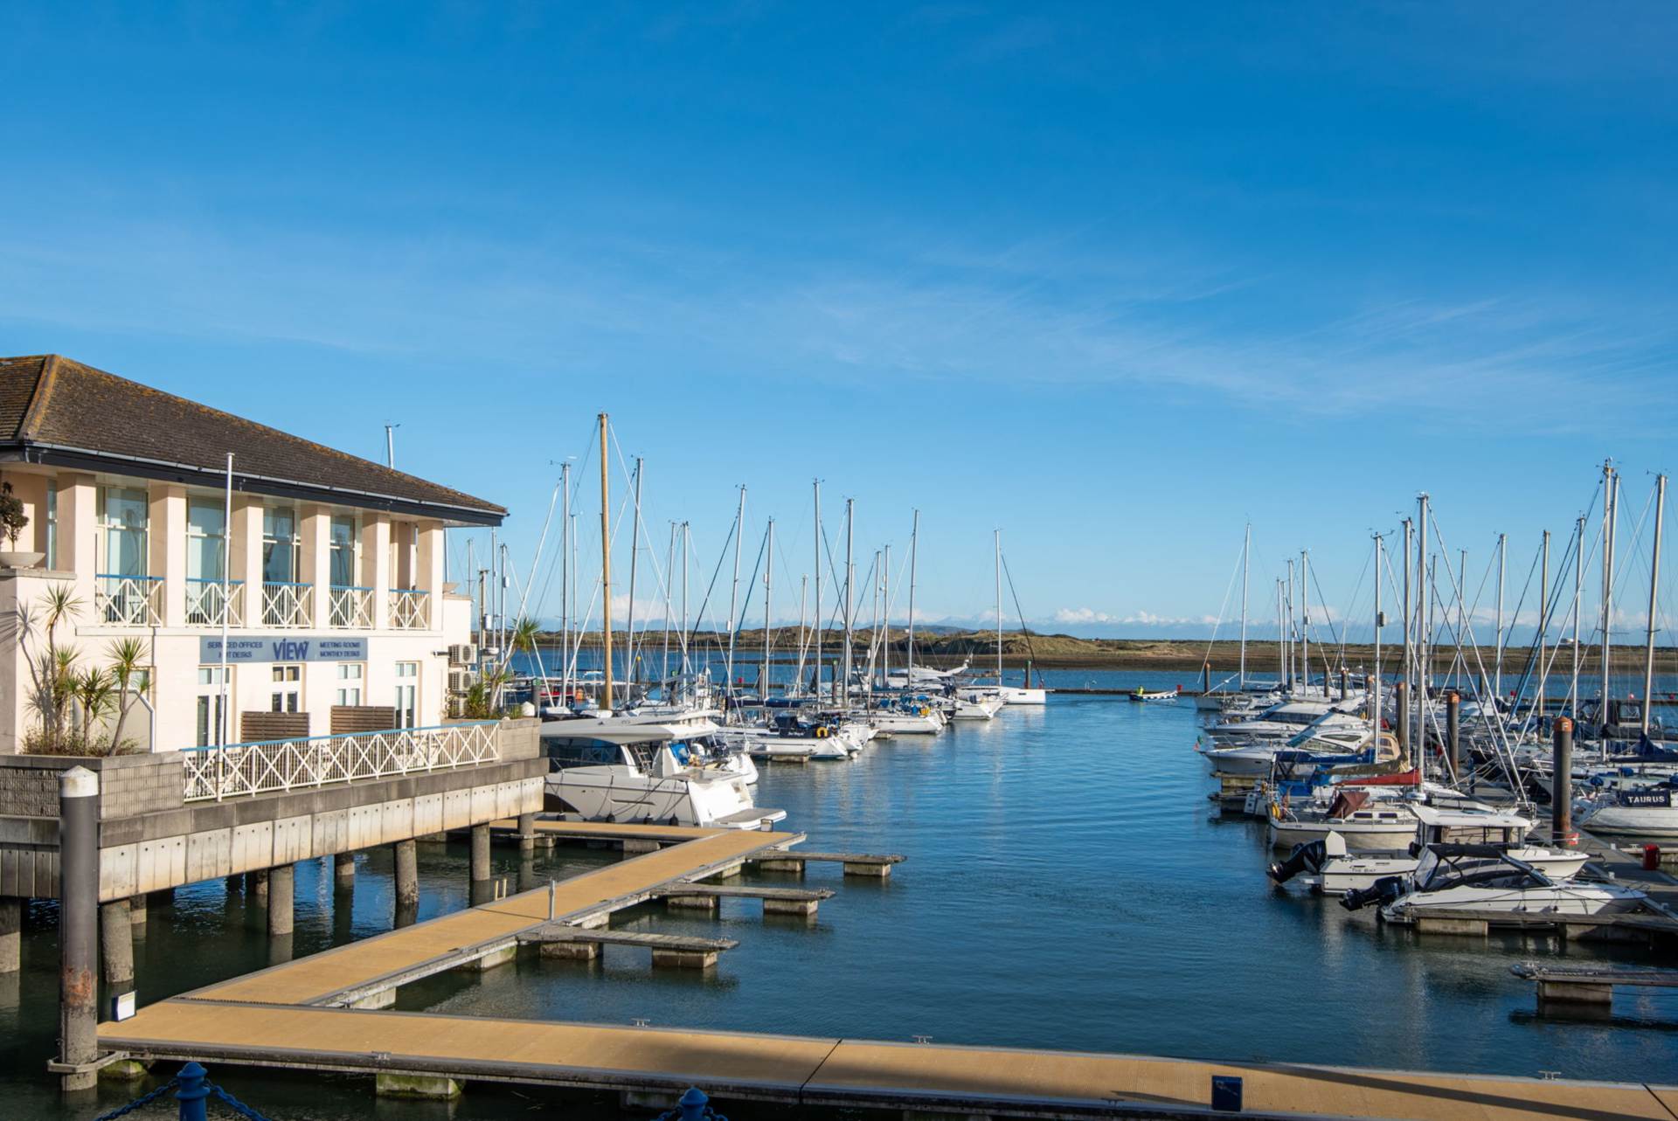
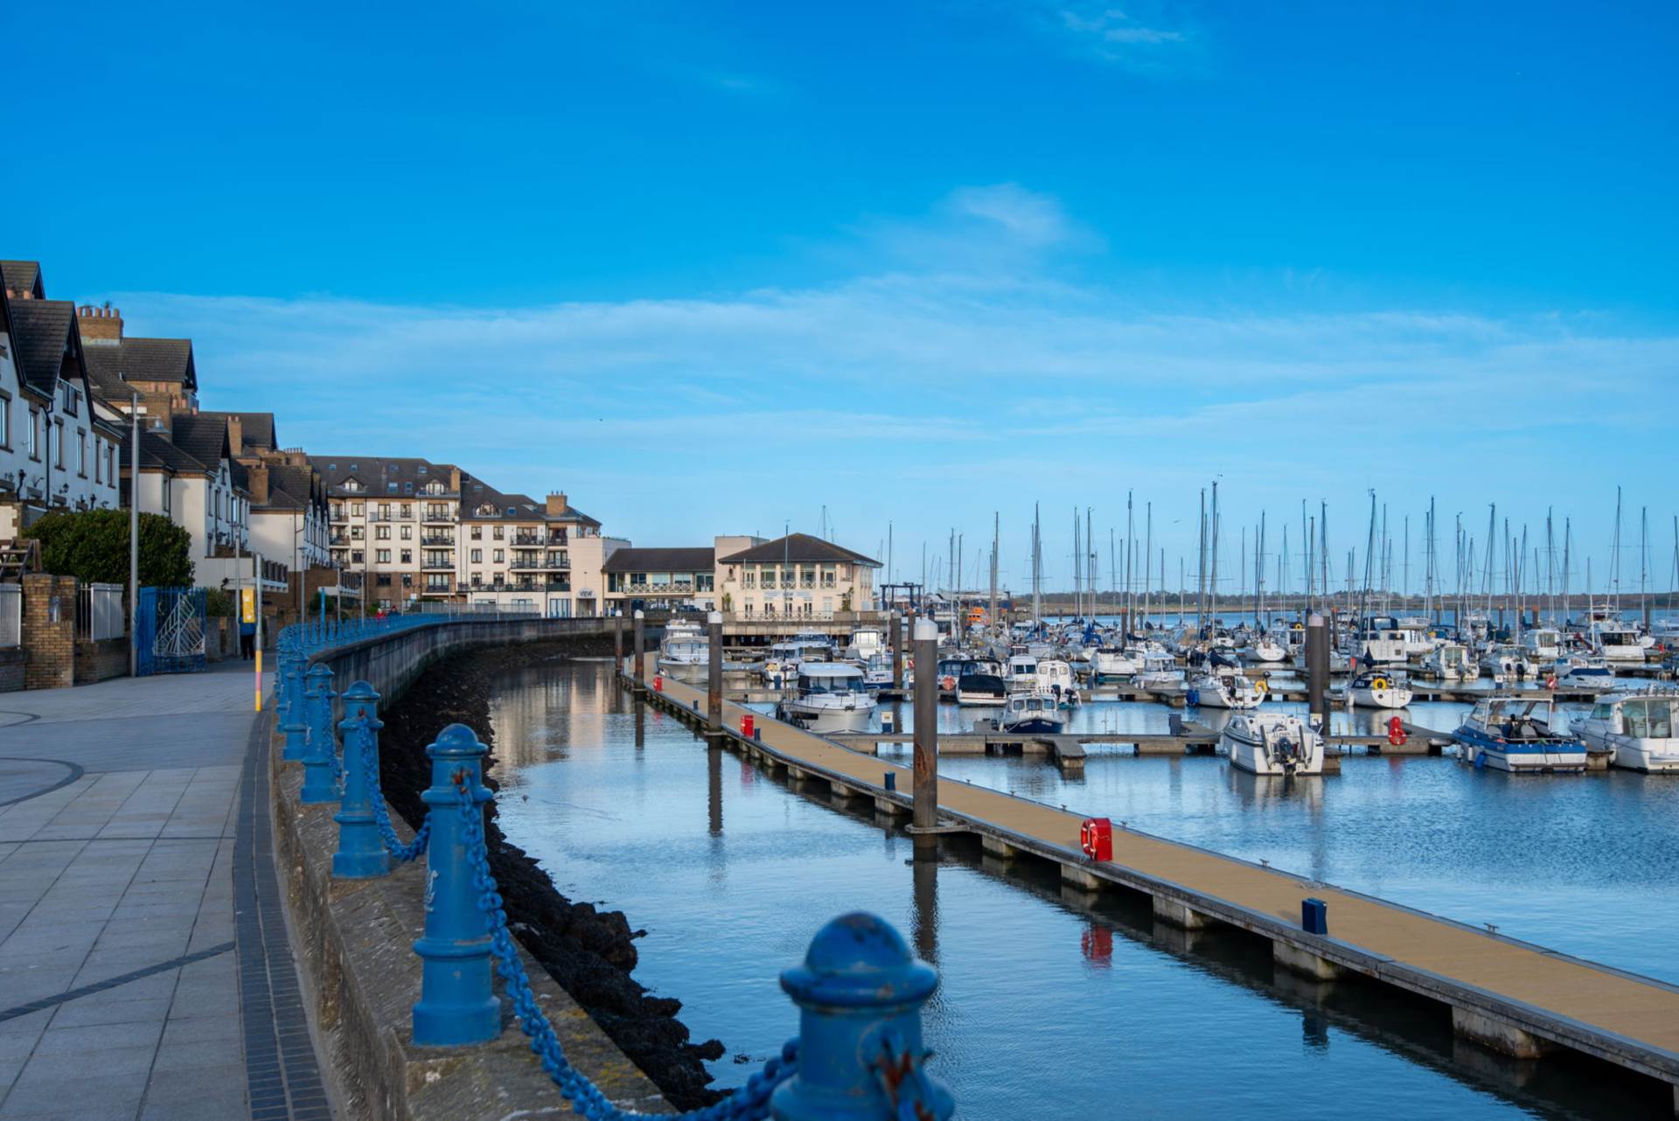
Ideally positioned within the heart of Malahide village, residents can enjoy an excellent selection of cafés, restaurants, bars, shops and local amenities, while the marina, coast and scenic walks are all close by. Presented in turnkey, walk in condition, 196 Malahide Marina offers a wonderful combination of generous accommodation, excellent natural light, superb outdoor space and an enviable location with lovely marina and sea views to the side.
Features
- Recently modernised
- Double glazed windows
- Hive smart heating system with gas fired central heating
- Foam insulated attic space
- Turnkey condition
- Two private south facing balconies
- Marina and sea views to the side
- Walking distance of the village with all its amenities
- Three parking permits
Accommodation
Entrance Hall
Wood effect laminate flooring, coving to ceiling, understairs storage.
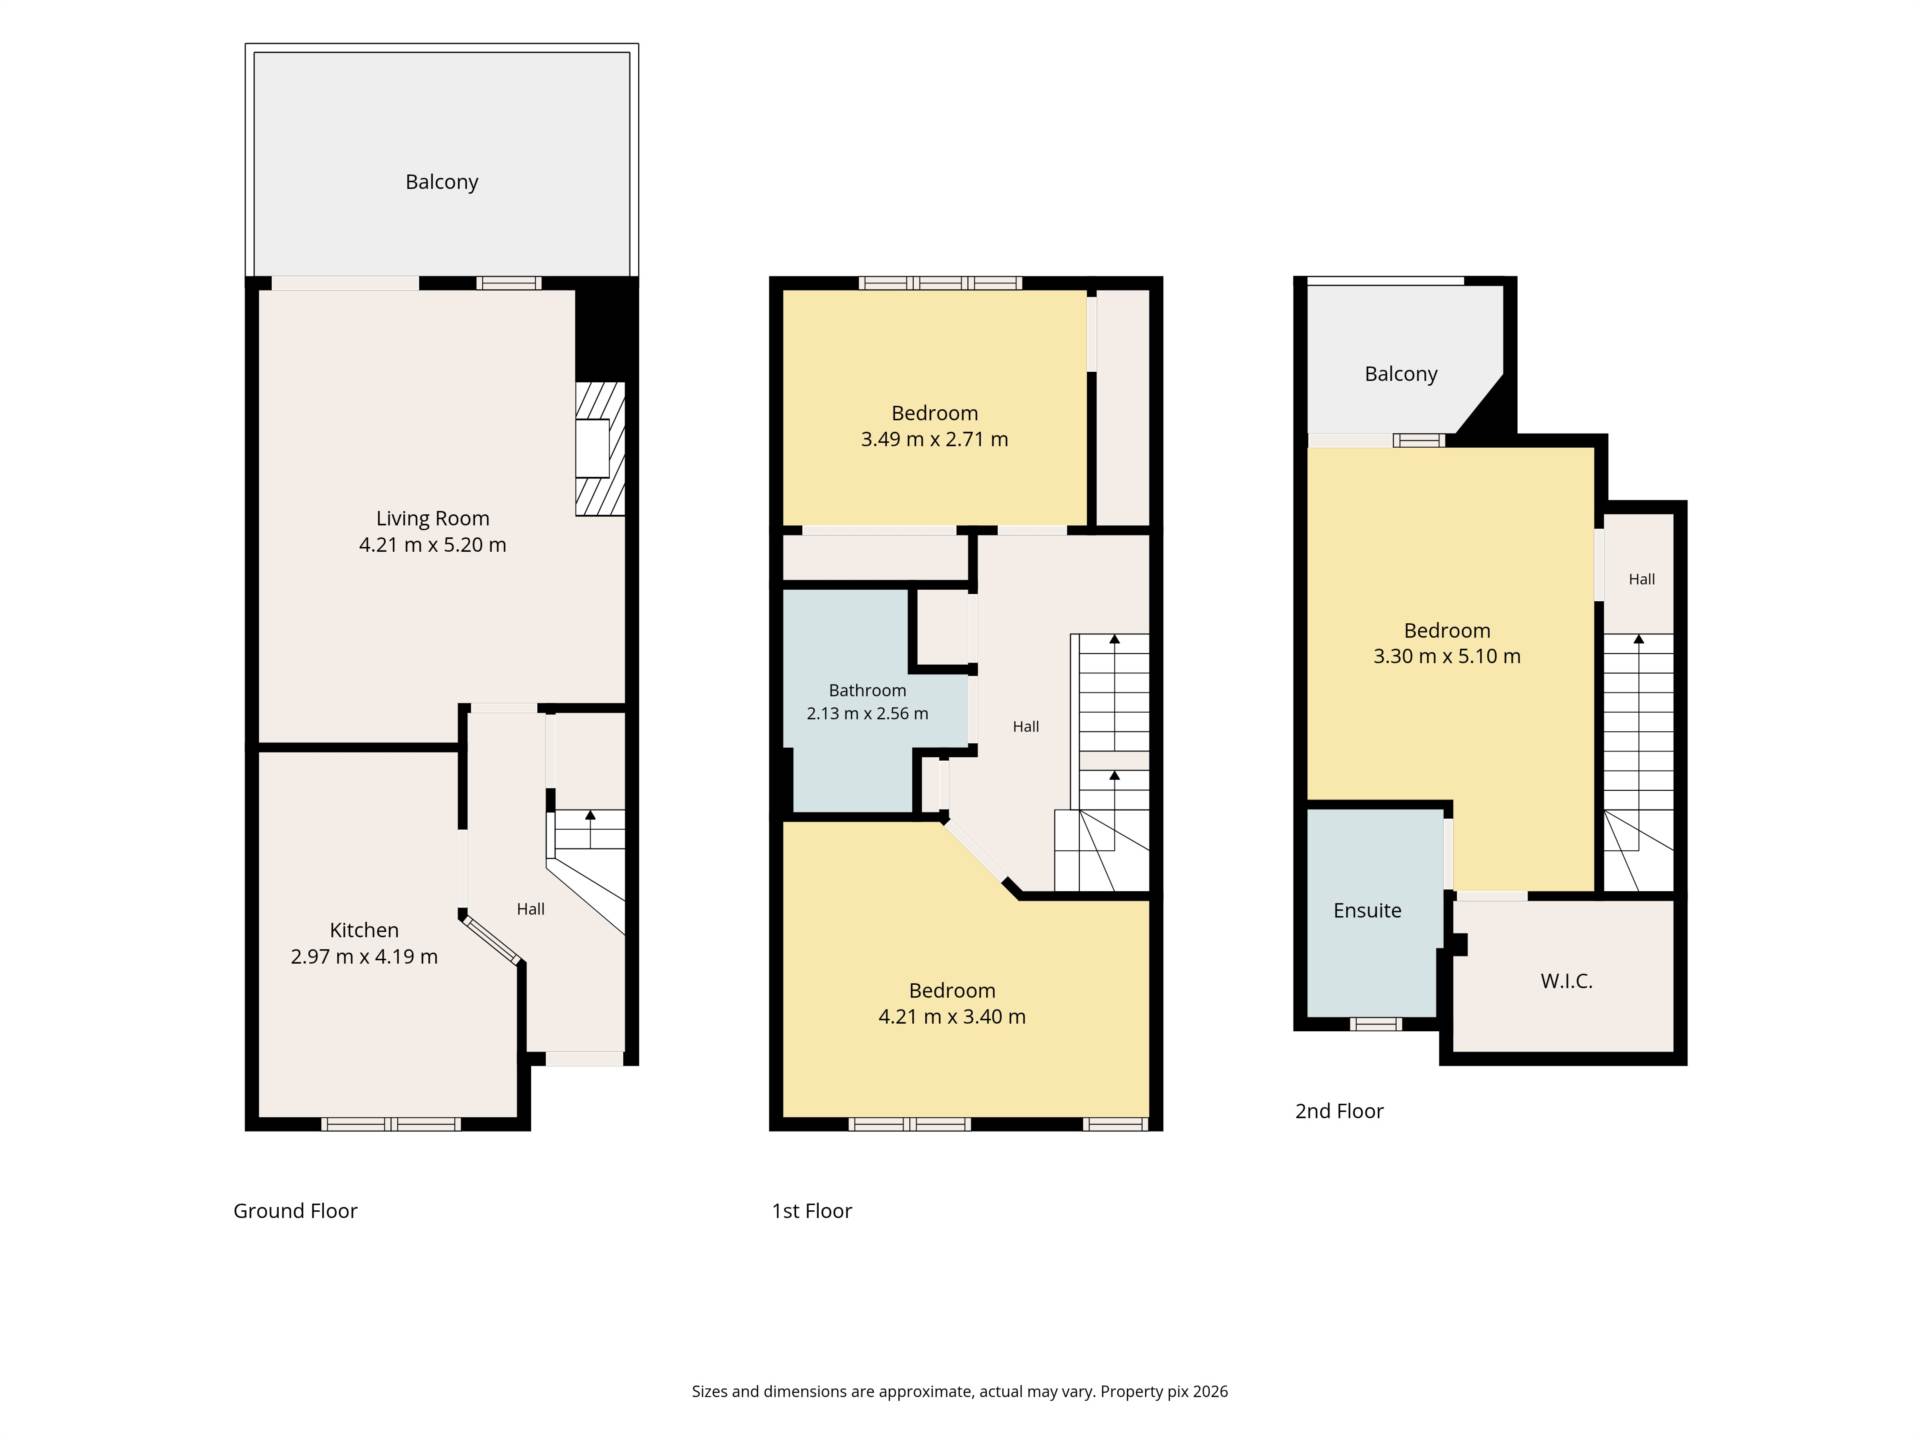
Kitchen - 2.97m (9'9") x 4.19m (13'9")
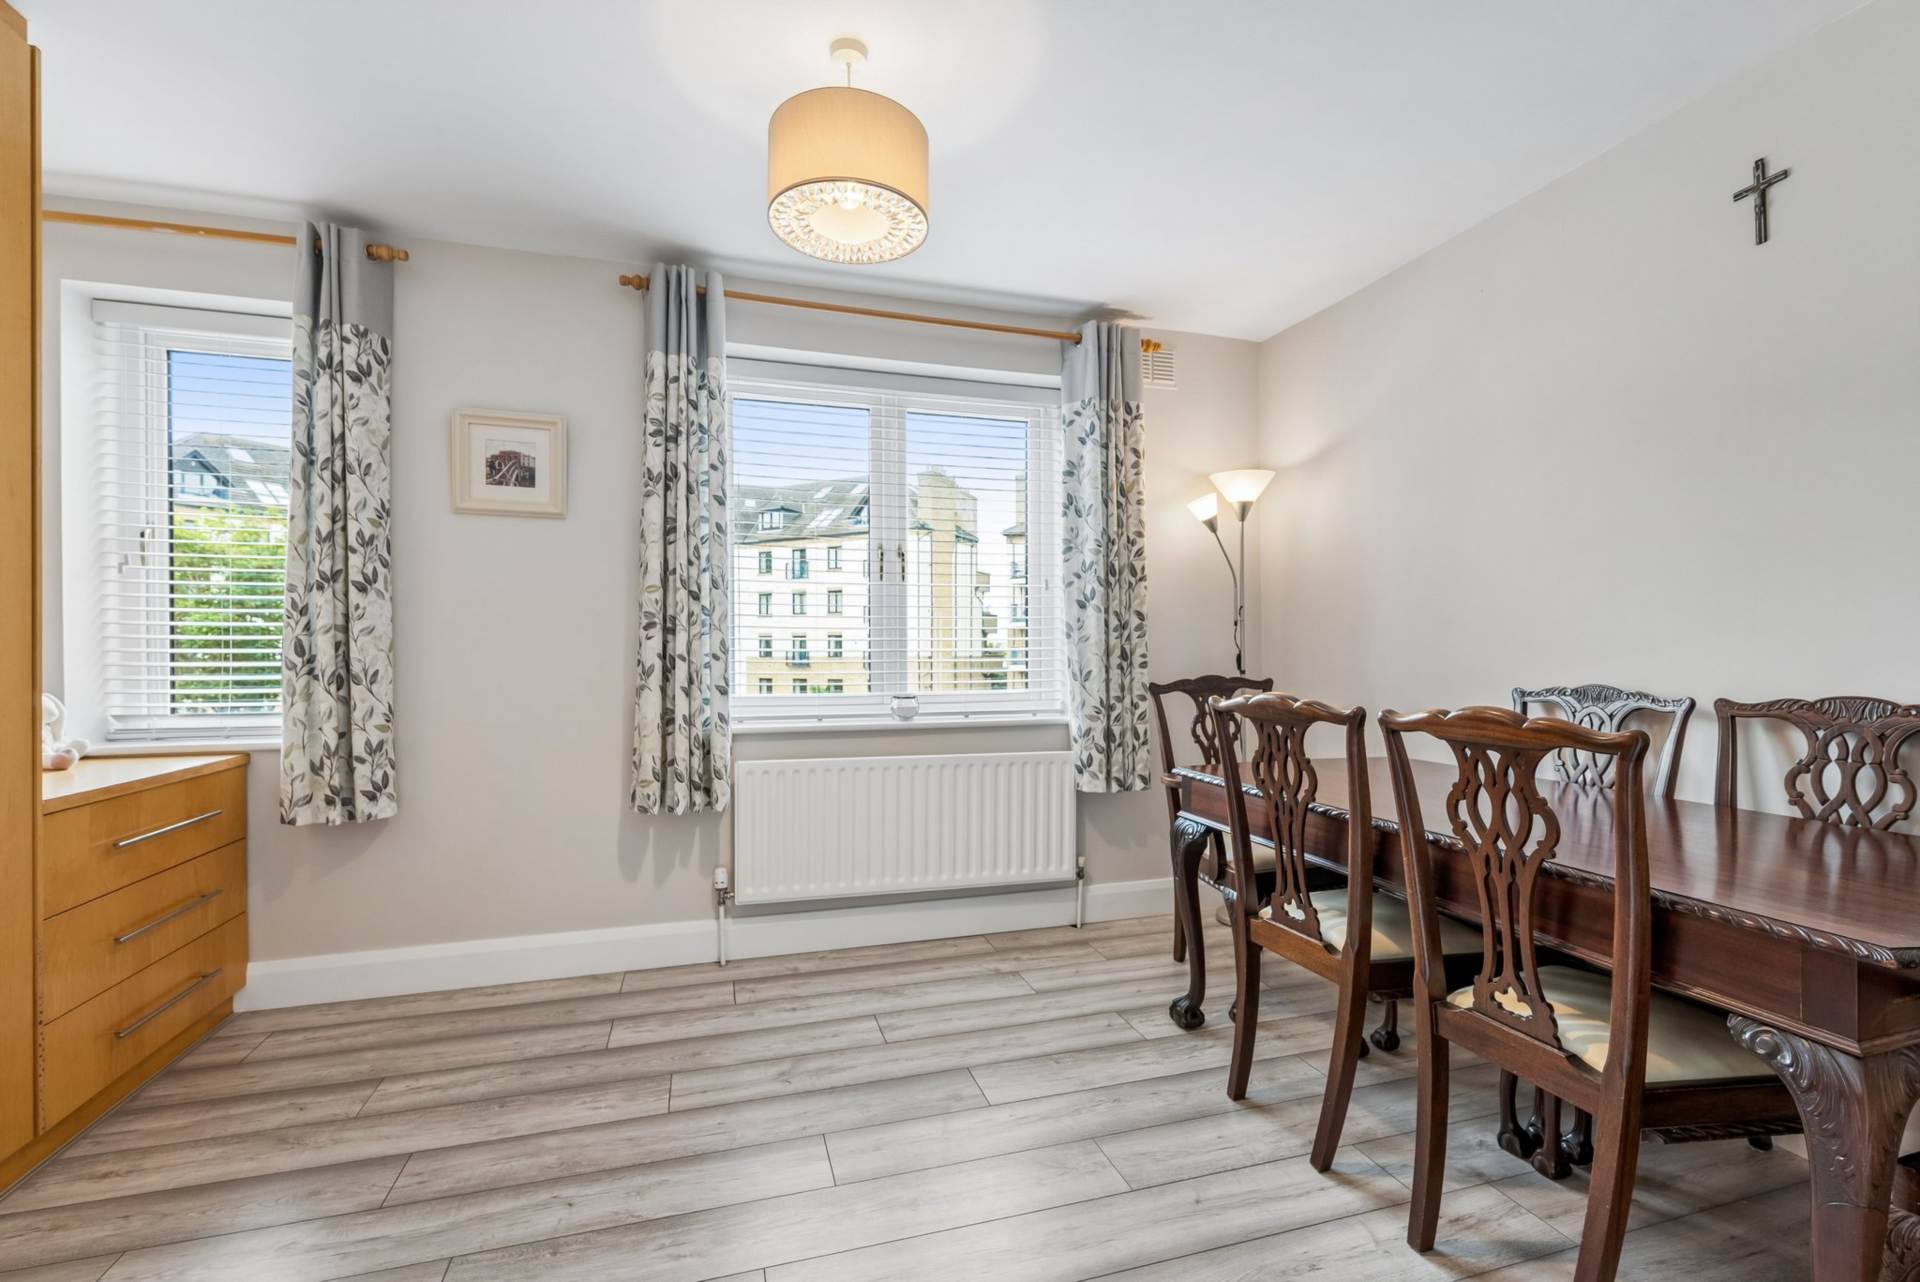
Glazed door off the entrance hall. White and stainless steel updated kitchen with plenty of storage. Integrated appliances to include, Neff double oven, hob with extractor over, fridge/freezer, dishwasher and washing machine. Tiled floor and inset spotlights.
Ample space for dining table and chairs.
Living Room - 4.21m (13'10") x 5.2m (17'1")
A feature fireplace creates an attractive focal point for the room, The laminate flooring flows through from the entrance hall. Coving to ceiling, inset spotlights, Glazed door leads out to the balcony.
Balcony
Large south facing balcony located off the Living Room.
First Floor
Inset spotlights.
Bedroom Two (front) - 4.21m (13'10") x 3.4m (11'2")
Situated to the front with two windows bringing in extra light, built in wardrobe.
Bedroom Three - 3.49m (11'5") x 2.71m (8'11")
Double bedroom with built in wardrobes and dressing table, laminate flooring.
Bathroom - 2.13m (7'0") x 2.56m (8'5")
Fully tiled with suite comprising bath with mixer tap and shower attachment, glass shower screen, pedestal wash hand basin, WC, towel rail, extractor fan.
Second Floor
Primary Bedroom - 3.3m (10'10") x 5.1m (16'9")
Well presented with range of wardrobes, inset spotlights access to the balcony via patio doors.
Ensuite
Shower cubicle with power shower, WC, pedestal wash hand basin, Velux window.
Walk In Wardrobe
Balcony
Double doors from the bedroom lead out to the balcony with space for a small table and chairs for morning coffee etc.,
Explore other properties and sales history in Malahide.

 01 845 3377